Introducing South Point, the epitome of contemporary urban living in the heart of South Philadelphia. These eight brand-new construction townhomes are the perfect blend of luxury, space, and convenience. Spanning three impressive stories and offering a spacious 3,000 square feet, these homes are designed to cater to your modern lifestyle. The main floor features a stunning kitchen with a waterfall marble island, stainless steel appliances (GE French door fridge, gas stove, dishwasher, and microwave drawer), and ample storage. A striking light fixture above the island adds elegance. The dining area is flooded with natural light from a sliding glass door, and the bright living room, with three large windows, is perfect for relaxation or entertaining. The main floor also includes a convenient half bath. The top floor includes the primary suite with a walk-in closet, three large windows, and a luxurious en-suite bathroom with a double vanity and glass-enclosed shower. An additional bedroom with a full bathroom completes this level. The finished lower level and basement feature 12-15' ceilings, two more bedrooms and bathrooms, offering versatility for guests or home offices. Finally, the fenced-in backyard is ideal for outdoor entertaining or relaxation. With modern amenities, a thoughtful layout, and stylish details, this home meets all your needs. This home also offers the convenience of garage parking, ensuring your vehicle is secure and easily accessible. However, the true gem of South Point lies above, where a sprawling roof deck awaits, offering an unparalleled panorama of Center City, the majestic Ben Franklin Bridge, and the iconic stadiums. Your investment in South Point is not only a testament to your modern lifestyle but also a smart financial choice. With a 1-year builder warranty to ensure peace of mind and a 10-year tax abatement, you'll enjoy significant savings as you make these townhomes your own. Be part of this neighborhood's exclusive new construction development, offering high-end living at remarkably affordable prices, and here's the bonus - no HOA fees to worry about. Inquire about the seller's rate buy-down option when you make a full-price offer! Don't miss this unique opportunity to call South Point home. Experience the best of South Philadelphia living with the convenience and style you've been dreaming of. Contact us today to schedule a visit and secure your future at South Point. Your modern urban oasis awaits!
Sold for $719,900
$719,900
2817 S Hutchinson St, Philadelphia, PA 19148
4beds
3,000sqft
Townhouse
Built in 2024
1,058 Square Feet Lot
$737,300 Zestimate®
$240/sqft
$5,042 Estimated rent
Home value
$737,300
$664,000 - $818,000
$5,042/mo
Zestimate® history
Owner options
List your home for rent
$5,042/mo
Rent Zestimate®
Find your next renter with Zillow Rental Manager. Plus, with online applications, you can quickly screen prospective tenants – for free.
$5,042/mo
Rent Zestimate®
Refinance and save
$4,471/mo
Est. payment
Refinancing to a lower rate could help reduce your monthly payments and save thousands over the life of the loan.
$4,471/mo
Est. payment
Explore your selling options
Work with a Zillow partner agent
Leverage their expertise and Zillow's premium Showcase listings to get your home seen by more buyers.
Get startedList with your own agent
Get your home in front of millions of buyers by listing it on Zillow.
Learn how to do itSell it yourself
Take full control of how buyers see your home on Zillow by listing For Sale by Owner (FSBO).
List your homeWhat's special
Finished lower levelSliding glass doorGe french door fridgeConvenient half bathSprawling roof deckPanorama of center cityPrimary suite
Zillow last checked:
Listing updated:
Listed by:
Maria Petrogiannis 717-992-1607,
KW Empower,
Listing Team: Ccl Team, Co-Listing Team: Ccl Team,Co-Listing Agent: Michael Faber 267-252-8076,
KW Empower
Bought with:
Michael Giuda, 1326908
EXP Realty, LLC
Source: Bright MLS,MLS#: PAPH2437610
Facts & features
Interior
Bedrooms & bathrooms
- Bedrooms: 4
- Bathrooms: 5
- Full bathrooms: 4
- 1/2 bathrooms: 1
- Main level bathrooms: 1
Basement
- Area: 0
Heating
- Central, Natural Gas
Cooling
- Central Air, Electric
Appliances
- Included: Microwave, Built-In Range, Dishwasher, Gas Water Heater
Features
- Breakfast Area, Built-in Features, Combination Kitchen/Living, Combination Kitchen/Dining, Open Floorplan, Kitchen - Gourmet, Kitchen Island, Primary Bath(s), Recessed Lighting
- Flooring: Wood
- Basement: Finished
- Has fireplace: No
Interior area
- Total structure area: 3,000
- Total interior livable area: 3,000 sqft
- Finished area above ground: 3,000
- Finished area below ground: 0
Property
Parking
- Total spaces: 1
- Parking features: Garage Faces Front, Attached
- Attached garage spaces: 1
Accessibility
- Accessibility features: None
Features
- Levels: Three
- Stories: 3
- Pool features: None
Lot
- Size: 1,058 Square Feet
- Dimensions: 18.00 x 60.00
Details
- Additional structures: Above Grade, Below Grade
- Parcel number: 395000002
- Zoning: RSA5
- Special conditions: Standard
Construction
Type & style
- Home type: Townhouse
- Architectural style: Contemporary
- Property subtype: Townhouse
Materials
- Mixed
- Foundation: Other
Condition
- Excellent
- New construction: Yes
- Year built: 2024
Utilities & green energy
- Sewer: Public Sewer
- Water: Public
Community & HOA
Community
- Subdivision: Philadelphia (south)
HOA
- Has HOA: No
Location
- Region: Philadelphia
- Municipality: PHILADELPHIA
Financial & listing details
- Price per square foot: $240/sqft
- Tax assessed value: $61,100
- Annual tax amount: $855
- Date on market: 1/22/2025
- Listing agreement: Exclusive Right To Sell
- Ownership: Fee Simple
Price history
| Date | Event | Price |
|---|---|---|
| 3/28/2025 | Sold | $719,900$240/sqft |
Source:  Bright MLS #PAPH2437610 Report a problem Bright MLS #PAPH2437610 Report a problem | ||
| 3/3/2025 | Contingent | $719,900$240/sqft |
Source: Bright MLS #PAPH2437610 Report a problem | ||
| 1/22/2025 | Listed for sale | $719,900+2.9%$240/sqft |
Source: Bright MLS #PAPH2437610 Report a problem | ||
| 4/18/2024 | Listing removed | -- |
Source: Bright MLS #PAPH2289882 Report a problem | ||
| 3/11/2024 | Listed for sale | $699,900$233/sqft |
Source: Bright MLS #PAPH2289882 Report a problem | ||
| 2/21/2024 | Listing removed | -- |
Source: Bright MLS #PAPH2289882 Report a problem | ||
| 10/25/2023 | Listed for sale | $699,900$233/sqft |
Source: Bright MLS #PAPH2289882 Report a problem | ||
Public tax history
Tax history is unavailable.
Neighborhood: Stadium District
Nearby homes
- $745,0004 bd5 ba3k sqft2811 S Hutchinson, Philadelphia, PA 19148Sold

- $699,9004 bd5 ba3k sqft2815 S Hutchinson St, Philadelphia, PA 19148Sold
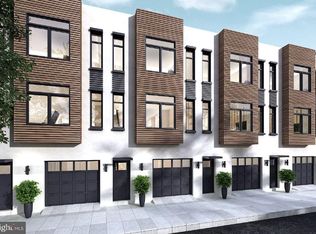
- $285,5002 bd1 ba817 sqft2823 S Hutchinson St, Philadelphia, PA 19148Off Market
- $285,0002 bd2 ba1k sqft2825 S Hutchinson St, Philadelphia, PA 19148Sold

- $478,5003 bd3 ba2.2k sqft2809 S Hutchinson St, Philadelphia, PA 19148Off Market
- $337,8002 bd2 ba817 sqft2822 S 9th St, Philadelphia, PA 19148Off Market
- $254,9003 bd1 ba812 sqft2827 S Hutchinson St, Philadelphia, PA 19148Off Market
- $710,0004 bd5 ba2.2k sqft2813 S Hutchinson St, Philadelphia, PA 19148Sold
Nearby schools
GreatSchools rating
- 6/10Fell D Newlin SchoolGrades: K-8Distance: 0.1 mi
- 3/10South Philadelphia High SchoolGrades: PK,9-12Distance: 0.7 mi
Schools provided by the listing agent
- District: The School District Of Philadelphia
Source: Bright MLS. This data may not be complete. We recommend contacting the local school district to confirm school assignments for this home.
Get a cash offer in 3 minutes
Find out how much your home could sell for in as little as 3 minutes with a no-obligation cash offer.
Estimated market value
$737,300
Get a cash offer in 3 minutes
Find out how much your home could sell for in as little as 3 minutes with a no-obligation cash offer.
Estimated market value
$737,300
- Pennsylvania
- Philadelphia County
- Philadelphia
- 19148
- Stadium District
- 2817 S Hutchinson St
Nearby cities
Nearby neighborhoods
Nearby zip codes
Other Philadelphia Topics
