Skip main navigation
Sold
  • $297,900

    2817 Sonnet Dr, Anderson, IN 46013

    4beds
    2,446sqft
    Residential, Single Family Residence
    Built in 2015
    7,405.2 Square Feet Lot
    $309,900 Zestimate®
    $122/sqft
    $2,046 Estimated rent

    Home value

    $309,900

    $263,000 - $366,000

    $2,046/mo

    Zestimate® history
    Loading
    Loading...

    Owner options

    List your home for rent

    $2,046/mo

    Rent Zestimate®

    Find your next renter with Zillow Rental Manager. Plus, with online applications, you can quickly screen prospective tenants – for free.

    Learn more

    $2,046/mo

    Rent Zestimate®

    Refinance and save

    $1,959/mo

    Est. payment

    Refinancing to a lower rate could help reduce your monthly payments and save thousands over the life of the loan.

    See today's rates

    $1,959/mo

    Est. payment

    Explore your selling options

    Work with a Zillow partner agent

    Leverage their expertise and Zillow's premium Showcase listings to get your home seen by more buyers.

    Get started

    List with your own agent

    Get your home in front of millions of buyers by listing it on Zillow.

    Learn how to do it

    Sell it yourself

    Take full control of how buyers see your home on Zillow by listing For Sale by Owner (FSBO).

    List your home

    What's special

    Loft spaceIdeal for entertaining guestsPrivate bathSpacious primary suiteWell-appointed bedroomsOpen and inviting floorplanPlenty of natural light
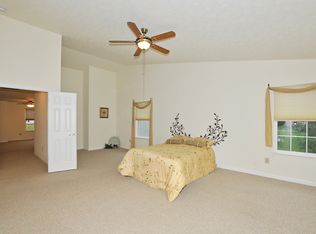
    Welcome to this spacious 4-bedroom, 2.5-bath home that offers comfort, flexibility, and room to grow. From the moment you step inside, you'll appreciate the open and inviting floorplan designed with both everyday living and entertaining in mind. The main level features a generous living area with plenty of natural light, creating the perfect setting for gatherings or relaxing evenings at home. Just off the main living space, a versatile additional room provides endless possibilities-it can serve as a home office, playroom, formal living room, or whatever best suits your lifestyle. The kitchen and dining area flow seamlessly together, making meal prep and family dinners a breeze. Upstairs, you'll find four well-appointed bedrooms, including a spacious primary suite with its own private bath. A loft space adds even more flexibility, offering the perfect spot for a media room, study area, or cozy retreat. With thoughtful design and multiple living spaces, everyone can enjoy their own corner of the home while still staying connected. Step outside to the back patio, ideal for entertaining guests, hosting summer cookouts, or simply enjoying quiet evenings outdoors. Combining comfort and convenience, this home offers a layout that adapts to your needs and is ready to welcome its next owners!

    Zillow last checked:

    Listing updated:

    Listing Provided by:

    Heather Upton 317-572-5589,

    Keller Williams Indy Metro NE,

    Keri Munley,

    Keller Williams Indy Metro NE

    Bought with:

    Tonya Burton

    eXp Realty LLC

    Source: MIBOR as distributed by MLS GRID,MLS#: 22060540MLS Logo

    Facts & features

    Interior

    Bedrooms & bathrooms
    • Bedrooms: 4
    • Bathrooms: 3
    • Full bathrooms: 2
    • 1/2 bathrooms: 1
    • Main level bathrooms: 1
    Primary bedroom
    • Level: Upper
    • Area: 272 Square Feet
    • Dimensions: 17x16
    Bedroom 2
    • Level: Upper
    • Area: 180 Square Feet
    • Dimensions: 15x12
    Bedroom 3
    • Level: Upper
    • Area: 132 Square Feet
    • Dimensions: 11x12
    Bedroom 4
    • Level: Upper
    • Area: 144 Square Feet
    • Dimensions: 12x12
    Bonus room
    • Level: Main
    • Area: 144 Square Feet
    • Dimensions: 12x12
    Dining room
    • Level: Main
    • Area: 100 Square Feet
    • Dimensions: 10x10
    Kitchen
    • Level: Main
    • Area: 132 Square Feet
    • Dimensions: 11x12
    Laundry
    • Level: Main
    • Area: 49 Square Feet
    • Dimensions: 7x7
    Living room
    • Level: Main
    • Area: 288 Square Feet
    • Dimensions: 16x18
    Loft
    • Level: Upper
    • Area: 144 Square Feet
    • Dimensions: 16x9
    Heating
    • Electric
    Cooling
    • Central Air
    Appliances
    • Included: Dishwasher, Dryer, MicroHood, Electric Oven, Refrigerator, Washer, Water Softener Owned
    Features
    • Double Vanity, Pantry
    • Has basement: No
    Interior area
    • Total structure area: 2,446
    • Total interior livable area: 2,446 sqft

    Property

    Parking
    • Total spaces: 2
    • Parking features: Attached, Concrete, Garage Door Opener
    • Attached garage spaces: 2
    Features
    • Levels: Two
    • Stories: 2
    • Patio & porch: Patio
    • Has view: Yes
    • View description: Neighborhood
    Lot
    • Size: 7,405 sqft
    • Features: Sidewalks
    Details
    • Parcel number: 481232400016000003
    • Horse amenities: None

    Construction

    Type & style
    • Home type: SingleFamily
    • Architectural style: Contemporary
    • Property subtype: Residential, Single Family Residence
    Materials
    • Vinyl With Brick
    • Foundation: Slab
    Condition
    • New construction: No
    • Year built: 2015

    Utilities & green energy

    • Electric: 200+ Amp Service
    • Water: Public
    • Utilities for property: Electricity Connected, Sewer Connected, Water Connected

    Community & neighborhood

    Location
    • Region: Anderson
    • Subdivision: Paramount Springs

    HOA & financial

    HOA
    • Has HOA: Yes
    • HOA fee: $150 semi-annually
    • Amenities included: Park, Playground
    • Services included: Entrance Common, ParkPlayground
    • Association phone: 317-875-5600

    Price history

    DateEventPrice
    11/19/2025Sold$297,900$122/sqft
    Source: MIBOR as distributed by MLS GRID #22060540 Report a problem
    10/18/2025Pending sale$297,900$122/sqft
    Source: MIBOR as distributed by MLS GRID #22060540 Report a problem
    10/6/2025Price change$297,900-0.7%$122/sqft
    Source: MIBOR as distributed by MLS GRID #22060540 Report a problem
    9/4/2025Price change$299,900+33.3%$123/sqft
    Source: MIBOR as distributed by MLS GRID #22060540 Report a problem
    3/18/2022Pending sale$225,000$92/sqft
    Source: MIBOR as distributed by MLS GRID #21842371 Report a problem
    3/16/2022Listed for sale$225,000$92/sqft
    Source: MIBOR as distributed by MLS GRID #21842371 Report a problem

    Public tax history

    YearProperty taxesTax assessment
    2025$2,560 +8.4%$255,000 +10.6%
    2024$2,362 -1.9%$230,600 +8.4%
    2023$2,408 +7.7%$212,800 -1.2%
    2022$2,236 +5.3%$215,300 +8.4%
    2021$2,123 +1.7%$198,600 +5.5%
    2020$2,087 +30.7%$188,200 +1.8%
    2019$1,597 +95.9%$184,900 +8.8%
    2018$815 +348.1%$169,900 +4.5%
    2017$182 +1921.3%$162,600 +3.6%
    2016$9 $157,000 +52233.3%
    2014$9 $300
    2013$9 $300
    2012$9 $300 -50%
    2011-- $600
    2010$18 $600
    2009$18 $600

    Find assessor info on the county website

    Neighborhood: 46013

    Nearby schools

    GreatSchools rating
    Schools provided by the listing agent
    • Middle: Highland Middle School

    Source: MIBOR as distributed by MLS GRID. This data may not be complete. We recommend contacting the local school district to confirm school assignments for this home.

    Get pre-qualified for a loan
    At Zillow Home Loans, we can pre-qualify you in as little as 5 minutes with no impact to your credit score.

    An equal housing lender. NMLS #10287.