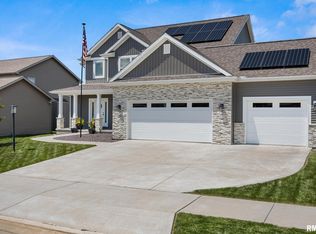
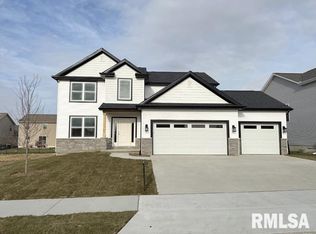
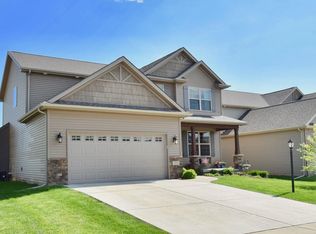
Stunning custom-built 5BR, 3.5BA home with 3-car garage located in the desirable Wynncrest subdivision within the highly sought-after Dunlap School District (HGES). This home offers over $60,000 in premium upgrades and showcases exceptional craftsmanship throughout. Enjoy excellent curb appeal with professional landscaping and a covered front porch. The open-concept interior features luxury vinyl plank flooring, modern lighting, and a spacious great room with a cozy fireplace. The upgraded kitchen boasts high-end quartz countertops and backsplash, high-end stainless steel appliances including an integrated microwave and wall oven, custom cabinetry, and a walk-in pantry. The laundry room is complete with a sink and upgraded washer and dryer. Spacious bedrooms provide ample storage, while the bathrooms feature tiled showers with glass doors, a whirlpool tub, quartz vanities, high-end light fixtures, and modern mirrors. Additional highlights include a deck ideal for entertaining, wet bar with sink, upgraded interior cabinetry with built-in racks, quartz shelving throughout, window shades, water softener, sprinkler system, upgraded garage door, and premium quality doors. Thoughtfully designed for comfort and modern living. The home is conveniently located close to schools and a nearby park featuring a scenic pond and walking paths, ideal for daily walks and outdoor enjoyment. 14-month Standard Home Warranty included.
Sold for $548,400
Zillow last checked:
Listing updated:
Bought with:
Troy Kerrn, 475.143734
Keller Williams Premier Realty
Source: RMLS Alliance as distributed by MLS GRID,MLS#: PA1263261 Originating MLS: Peoria Area Association of Realtors
Originating MLS: Peoria Area Association of Realtors
Price history
| Date | Event | Price |
|---|---|---|
| 4/30/2026 | Sold | $548,400-0.2%$176/sqft |
Source:  RMLS Alliance as distributed by MLS GRID #PA1263261 Report a problem RMLS Alliance as distributed by MLS GRID #PA1263261 Report a problem | ||
| 4/2/2026 | Pending sale | $549,400$177/sqft |
Source: RMLS Alliance as distributed by MLS GRID #PA1263261 Report a problem | ||
| 3/17/2026 | Contingent | $549,400$177/sqft |
Source: RMLS Alliance as distributed by MLS GRID #PA1263261 Report a problem | ||
| 2/10/2026 | Price change | $549,400-1.7%$177/sqft |
Source: RMLS Alliance as distributed by MLS GRID #PA1263261 Report a problem | ||
| 1/30/2026 | Price change | $559,100-2.8%$180/sqft |
Source: RMLS Alliance as distributed by MLS GRID #PA1263261 Report a problem | ||
| 1/15/2026 | Listed for sale | $575,000+1.9%$185/sqft |
Source: RMLS Alliance as distributed by MLS GRID #PA1263261 Report a problem | ||
| 11/26/2025 | Listing removed | $564,400$181/sqft |
Source: RMLS Alliance as distributed by MLS GRID #PA1259006 Report a problem | ||
| 10/13/2025 | Price change | $564,400-1.8%$181/sqft |
Source: RMLS Alliance as distributed by MLS GRID #PA1259006 Report a problem | ||
| 9/23/2025 | Price change | $574,900-2.1%$185/sqft |
Source: RMLS Alliance as distributed by MLS GRID #PA1259006 Report a problem | ||
| 9/14/2025 | Price change | $587,000+0.3%$189/sqft |
Source: RMLS Alliance as distributed by MLS GRID #PA1259006 Report a problem | ||
| 8/6/2025 | Price change | $585,000-2.3%$188/sqft |
Source: RMLS Alliance as distributed by MLS GRID #PA1259006 Report a problem | ||
| 7/15/2025 | Price change | $599,000-3.2%$192/sqft |
Source: RMLS Alliance as distributed by MLS GRID #PA1259006 Report a problem | ||
| 7/9/2025 | Price change | $619,000-3.3%$199/sqft |
Source: RMLS Alliance as distributed by MLS GRID #PA1259006 Report a problem | ||
| 6/28/2025 | Listed for sale | $640,000+17.6%$206/sqft |
Source: RMLS Alliance as distributed by MLS GRID #PA1259006 Report a problem | ||
| 11/15/2022 | Sold | $544,193$175/sqft |
Source: RMLS Alliance as distributed by MLS GRID #PA1239094 Report a problem | ||
Sell for more on Zillow
Get a Zillow Showcase℠ listing at no additional cost and you could sell for .
$562,000
2% more
+$11,240
With Zillow Showcase(estimated)
$573,240
