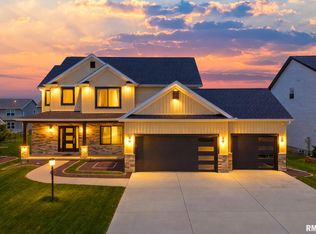
This one still feels like a new construction! Move in ready 2021 build meticulously well kept home. Step inside to a spacious open-concept main level with beautiful hardwood floors, gas log fireplace, built-in cabinets, and large windows with a custom motorized blind system. The kitchen is a chef's delight featuring upgraded stainless steel appliances, quartz island & countertops, ceramic tile backsplash, soft close cabinets, gold hardware, walk-in pantry, and off kitchen mudroom organization space. The upper level hosts four bedrooms, all with walk-in closets. The master suite is a true sanctuary, boasting a cathedral ceiling & en-suite custom ceramic tile bathroom; double vanity sinks. July 2025 new basement remodel including new carpeted rec room & 5th bedroom, new full bathroom w/ walk-in shower, vanity/sink/faucet, and ceramic tile. Rec room pre-wired for home theatre sound & video. Other core improvements include all custom home window treatments throughout, whole home water filtration & softener system, radon, and irrigation systems; well established manicured yard. Professional exterior finishes include brick border landscaping & trap rock bedding, complete with an electric back patio gazebo addition. Newer (2023) 100%+ efficient solar system. Enjoy private cul-de-sak living within walking distance to the subdivision public park & elementary grade school.
Sold for $541,500
Zillow last checked:
Listing updated:
Bought with:
Venky Basam, 475174081
Keller Williams Premier Realty
Source: RMLS Alliance as distributed by MLS GRID,MLS#: PA1259169 Originating MLS: Peoria Area Association of Realtors
Originating MLS: Peoria Area Association of Realtors
Price history
| Date | Event | Price |
|---|---|---|
| 10/10/2025 | Sold | $541,500+0.3%$176/sqft |
Source:  RMLS Alliance as distributed by MLS GRID #PA1259169 Report a problem RMLS Alliance as distributed by MLS GRID #PA1259169 Report a problem | ||
| 9/18/2025 | Pending sale | $539,900$176/sqft |
Source: RMLS Alliance as distributed by MLS GRID #PA1259169 Report a problem | ||
| 8/24/2025 | Price change | $539,900-1.8%$176/sqft |
Source: RMLS Alliance as distributed by MLS GRID #PA1259169 Report a problem | ||
| 8/21/2025 | Price change | $549,9000%$179/sqft |
Source: RMLS Alliance as distributed by MLS GRID #PA1259169 Report a problem | ||
| 7/31/2025 | Price change | $550,000-1.8%$179/sqft |
Source: RMLS Alliance as distributed by MLS GRID #PA1259169 Report a problem | ||
| 7/22/2025 | Price change | $559,900-2.6%$182/sqft |
Source: RMLS Alliance as distributed by MLS GRID #PA1259169 Report a problem | ||
| 7/11/2025 | Listed for sale | $575,000+32.9%$187/sqft |
Source: RMLS Alliance as distributed by MLS GRID #PA1259169 Report a problem | ||
| 2/28/2022 | Sold | $432,738+0.4%$141/sqft |
Source: RMLS Alliance as distributed by MLS GRID #PA1229025 Report a problem | ||
| 1/23/2022 | Pending sale | $430,900$140/sqft |
Source: RMLS Alliance as distributed by MLS GRID #PA1229025 Report a problem | ||
| 9/24/2021 | Listed for sale | $430,900$140/sqft |
Source: RMLS Alliance as distributed by MLS GRID #PA1229025 Report a problem | ||
Sell for more on Zillow
Get a Zillow Showcase℠ listing at no additional cost and you could sell for .
$570,200
2% more
+$11,404
With Zillow Showcase(estimated)
$581,604
