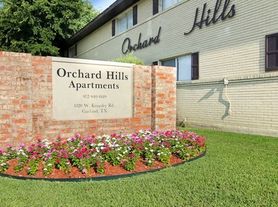
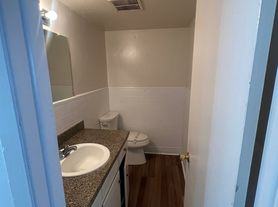
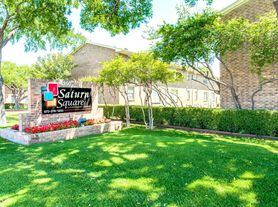
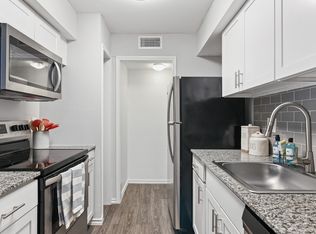
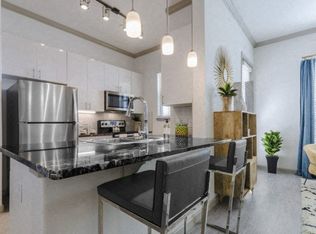
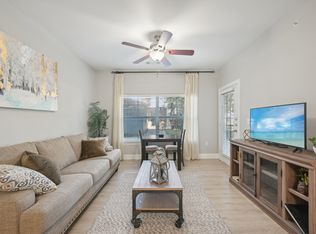
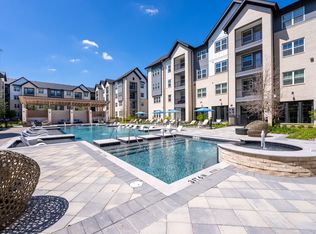
Discover the perfect blend of comfort and convenience in this charming two-story, 2-1.5 apartment. The main level welcomes you with an open-concept living area featuring easy-to-maintain flooring, a cozy fireplace, and a ceiling fan to keep the space comfortable year-round. This inviting living room flows effortlessly into the dining space, with breakfast bar that looks directly into the kitchenperfect for casual dining or entertaining guests. The fully equipped kitchen comes complete with black appliances, and a window that fills the space with natural light. A conveniently located half-bathroom on the first floor adds extra convenience for residents and guests alike. Upstairs, the layout transitions to a quiet retreat hosting two spacious bedrooms. Each bedroom is finished with modern, wood-look flooring, ceiling fans, and generous windows for a bright and airy feel. The upstairs Jack n' Jill bathroom is thoughtfully designed with a tub-and-shower combination and a 2 separate vanity areas for each bedroom, offering plenty of space and privacy for busy mornings. Offering low-maintenance living in a highly functional design, this home is ready for you to move right in. Schedule your private tour today to experience this wonderful property in person! No pets please.
$75.00 APPLICATION FEE PER APPLICANT OVER 18*$175.00 LEASE ADMIN FEE DUE AT LEASE SIGNING*WE DO PAPERWORK*TENANT / AGENT TO VERIFY ALL INFORMATION*NO PETS / NO SMOKING PLEASE*REFRIGERATOR IS A NON-WARRANTIED ITEM
Apartment for rent
$1,150/moFees may apply
2817 Wimbledon Ct, APT A, Garland, TX 75041
2beds
1,040sqft
Price may not include required fees and charges. Learn more|
Apartment
Available now
No pets
In unit laundry
Open parking parking
Electric, fireplace
What's special
Cozy fireplaceModern wood-look flooringEasy-to-maintain flooringTwo spacious bedroomsFully equipped kitchenBreakfast bar
- 11 days |
- -- |
- -- |
Zillow last checked:
Listing updated:
Travel times

Let’s turn your rent into credit progress
Build credit history with every on-time payment and get credit for the payment you’re already making.
Facts & features
Interior
Bedrooms & bathrooms
- Bedrooms: 2
- Bathrooms: 2
- Full bathrooms: 1
- 1/2 bathrooms: 1
Heating
- Electric, Fireplace
Appliances
- Included: Dishwasher, Garbage Disposal, Range Oven, Refrigerator, Stove, dryer, washer
- Laundry: In Unit
Features
- Bar, Breakfast Bar, Ceiling Fan(s)
- Has fireplace: Yes
Interior area
- Total interior livable area: 1,040 sqft
Video & virtual tour
Property
Parking
- Parking features: Open
- Has uncovered spaces: Yes
- Details: Contact manager
Features
- Patio & porch: Patio
Lot
- Features: Back Yard
Construction
Type & style
- Home type: Apartment
- Property subtype: Apartment
Utilities & green energy
- Utilities for property: Garbage
Building
Management
- Pets allowed: No
Community & HOA
Location
- Region: Garland
Financial & listing details
- Lease term: Contact For Details
Price history
| Date | Event | Price |
|---|---|---|
| 7/15/2026 | Listed for rent | $1,150+17.9%$1/sqft |
Source: Zillow Rentals Report a problem | ||
| 4/4/2019 | Listing removed | $975$1/sqft |
Source: Remarkable Property Management Report a problem | ||
| 3/28/2019 | Listed for rent | $975$1/sqft |
Source: Team Athey of Re/Max Dallas Suburbs Report a problem | ||
Neighborhood: 75041
Nearby schools
GreatSchools rating
- 5/10Park Crest Elementary SchoolGrades: PK-5Distance: 0.7 mi
- 3/10Sam Houston Middle SchoolGrades: 6-8Distance: 0.6 mi
- 5/10Garland High SchoolGrades: 9-12Distance: 2.1 mi