Nestled in the private gated community of San Juan Hills Estates, this stunning residence offers an exceptional blend of luxury, style, and modern upgrades. Situated on a premium corner lot with breathtaking rolling hill views, this home boasts the largest floor plan in the community and comes with the added benefit of no Mello Roos. From the moment you step inside, the home feels like an art gallery, showcasing sophisticated design, high-end finishes, and impeccable craftsmanship.The open-concept layout is enhanced by premium hardwood flooring, plantation shutters, recessed lighting, and custom built-ins, creating a warm yet refined ambiance. The gourmet kitchen is a chef’s dream, featuring a grand granite island, upgraded stainless steel appliances, finely crafted cabinetry, and a walk-in pantry—ideal for both everyday living and effortless entertaining. Flowing seamlessly into the inviting living and dining areas, this space is perfect for gatherings and relaxation.Upstairs, the luxurious primary suite offers a serene retreat with breathtaking panoramic views. The spa-like primary ensuite features a soaking tub, upgraded shower, and a top-tier closet organization system. Additionally, 3 secondary bedrooms reside on the second level of this home which provide privacy and comfort. Additional highlights of the home include a custom contemporary cable staircase, upgraded baseboards, elegant stone accents, and PEX piping throughout the home. Step outside into your private backyard, an ideal sanctuary for outdoor living. Whether hosting guests, unwinding in the spa, or simply enjoying the tranquil surroundings, this space is designed for both relaxation and entertainment. The Campanilla community
Basketball, Volleyball, Pickleball courts, and even a scenic park. Conveniently located near historic San Juan Capistrano, Orange County’s stunning beaches, hiking trails, equestrian facilities, world famous golf courses, and local highways. Experience the perfect blend of elegance, comfort, and accessibility in one of the area’s most coveted communities.
Sold for $1,900,000
Listed by: Realty One Group West • Audra Lambert • Contact: 949-697-2232
Bought with: Pacific Sotheby's Int'l Realty
$1,900,000
28179 Via Del Mar, San Juan Capistrano, CA 92675
4beds
3,097sqft
Single Family Residence
Built in 2013
5,000 Square Feet Lot
$1,924,700 Zestimate®
$613/sqft
$7,634 Estimated rent
Home value
$1,924,700
$1.77M - $2.10M
$7,634/mo
Zestimate® history
Owner options
List your home for rent
$7,634/mo
Rent Zestimate®
Find your next renter with Zillow Rental Manager. Plus, with online applications, you can quickly screen prospective tenants – for free.
$7,634/mo
Rent Zestimate®
Refinance and save
$12,160/mo
Est. payment
Refinancing to a lower rate could help reduce your monthly payments and save thousands over the life of the loan.
$12,160/mo
Est. payment
Explore your selling options
Work with a Zillow partner agent
Leverage their expertise and Zillow's premium Showcase listings to get your home seen by more buyers.
Get startedList with your own agent
Get your home in front of millions of buyers by listing it on Zillow.
Learn how to do itSell it yourself
Take full control of how buyers see your home on Zillow by listing For Sale by Owner (FSBO).
List your homeWhat's special
Impeccable craftsmanshipPrivate backyardPanoramic viewsGourmet kitchenGranite islandCustom contemporary cable staircaseTranquil surroundings
Zillow last checked:
Listing updated:
Listed by:
Audra Lambert DRE #01909872 949-697-2232,
Realty One Group West,
Sirrekka Regan DRE #02166471 949-503-7944,
Realty One Group West
Bought with:
Catrina Crawford, DRE #01999762
Pacific Sotheby's Int'l Realty
Source: CRMLS,MLS#: OC25015588 Originating MLS: California Regional MLS
Originating MLS: California Regional MLSFacts & features
Interior
Bedrooms & bathrooms
- Bedrooms: 4
- Bathrooms: 4
- Full bathrooms: 4
- Main level bathrooms: 1
- Main level bedrooms: 1
Rooms
- Room types: Bathroom, Bedroom, Family Room, Kitchen, Laundry, Living Room, Primary Bedroom, Office, Other, Pantry, Dining Room
Primary bedroom
- Features: Primary Suite
Bedroom
- Features: All Bedrooms Up
Bathroom
- Features: Bathroom Exhaust Fan, Bathtub, Dual Sinks, Full Bath on Main Level, Hollywood Bath, Linen Closet, Stone Counters, Soaking Tub, Separate Shower, Tub Shower
Bathroom
- Features: Jack and Jill Bath
Family room
- Features: Separate Family Room
Kitchen
- Features: Granite Counters, Kitchen Island, Kitchen/Family Room Combo, Walk-In Pantry
Other
- Features: Walk-In Closet(s)
Heating
- Central
Cooling
- Central Air
Appliances
- Included: 6 Burner Stove, Built-In Range, Dishwasher, Exhaust Fan, Gas Cooktop, Disposal, Ice Maker, Microwave, Refrigerator, Range Hood, Self Cleaning Oven, Tankless Water Heater
- Laundry: Laundry Room, Upper Level
Features
- Breakfast Bar, Breakfast Area, Ceiling Fan(s), Cathedral Ceiling(s), Separate/Formal Dining Room, Eat-in Kitchen, Granite Counters, High Ceilings, Open Floorplan, Pantry, Stone Counters, Recessed Lighting, Storage, Two Story Ceilings, All Bedrooms Up, Jack and Jill Bath, Primary Suite, Walk-In Pantry, Walk-In Closet(s)
- Flooring: Carpet, Tile, Wood
- Doors: Sliding Doors
- Windows: Double Pane Windows, Plantation Shutters
- Has fireplace: Yes
- Fireplace features: Living Room
- Common walls with other units/homes: No Common Walls
Interior area
- Total interior livable area: 3,097 sqft
Property
Parking
- Total spaces: 5
- Parking features: Garage
- Attached garage spaces: 3
- Uncovered spaces: 2
Features
- Levels: Two
- Stories: 2
- Entry location: Main Level
- Patio & porch: Patio, Stone
- Exterior features: Lighting
- Pool features: None
- Has spa: Yes
- Spa features: Above Ground, Private
- Fencing: Block,Vinyl
- Has view: Yes
- View description: Hills, Neighborhood
Lot
- Size: 5,000 Square Feet
- Features: Corner Lot, Front Yard, Garden, Near Park, Sprinkler System, Zero Lot Line
Details
- Parcel number: 93454207
- Special conditions: Standard
Construction
Type & style
- Home type: SingleFamily
- Architectural style: Mediterranean
- Property subtype: Single Family Residence
Materials
- Drywall, Concrete, Stucco
- Foundation: Slab
- Roof: Spanish Tile
Condition
- Updated/Remodeled
- New construction: No
- Year built: 2013
Utilities & green energy
- Sewer: Public Sewer
- Water: Public
- Utilities for property: Electricity Connected, Natural Gas Connected, Sewer Connected, Water Connected
Community & HOA
Community
- Features: Curbs, Gutter(s), Storm Drain(s), Street Lights, Sidewalks, Gated, Park
- Security: Carbon Monoxide Detector(s), Security Gate, Gated Community, Smoke Detector(s)
- Subdivision: San Juan Hills (Jh)
HOA
- Has HOA: Yes
- Amenities included: Controlled Access, Sport Court, Maintenance Grounds, Horse Trail(s), Picnic Area, Playground, Trail(s)
- HOA fee: $220 monthly
- HOA name: Campanilla
- HOA phone: 714-508-9070
Location
- Region: San Juan Capistrano
Financial & listing details
- Price per square foot: $613/sqft
- Tax assessed value: $1,440,412
- Date on market: 2/11/2025
- Cumulative days on market: 63 days
- Listing terms: Cash to New Loan
- Exclusions: Seller's Personal Property. Staging Items.
- Road surface type: Paved
Price history
| Date | Event | Price |
|---|---|---|
| 5/15/2025 | Sold | $1,900,000-5%$613/sqft |
Source:  CRMLS #OC25015588 Report a problem CRMLS #OC25015588 Report a problem | ||
| 4/16/2025 | Pending sale | $1,999,000$645/sqft |
Source: CRMLS #OC25015588 Report a problem | ||
| 2/11/2025 | Listed for sale | $1,999,000+79.3%$645/sqft |
Source: CRMLS #OC25015588 Report a problem | ||
| 9/3/2020 | Sold | $1,115,000-3%$360/sqft |
Source:  CRMLS #OC20120453 Report a problem CRMLS #OC20120453 Report a problem | ||
| 8/7/2020 | Pending sale | $1,150,000$371/sqft |
Source: Compass #OC20120453 Report a problem | ||
| 7/14/2020 | Listed for sale | $1,150,000$371/sqft |
Source: Compass #OC20120453 Report a problem | ||
Public tax history
| Year | Property taxes | Tax assessment |
|---|---|---|
| 2026 | -- | $1,440,412 +19.3% |
| 2025 | $12,692 +1.3% | $1,206,910 +2% |
| 2024 | $12,530 +2.6% | $1,183,246 +2% |
| 2023 | $12,216 +4.2% | $1,160,046 +2% |
| 2022 | $11,725 +1.9% | $1,137,300 +2% |
| 2021 | $11,510 +14.7% | $1,115,000 +14.9% |
| 2020 | $10,030 | $970,135 +2% |
| 2019 | $10,030 +1.9% | $951,113 +2% |
| 2018 | $9,845 +2.8% | $932,464 +2% |
| 2017 | $9,581 | $914,181 +2% |
| 2016 | $9,581 +1.9% | $896,256 +1.5% |
| 2015 | $9,405 +3.4% | $882,794 +2% |
| 2014 | $9,099 | $865,502 |
Find assessor info on the county website
Neighborhood: 92675
Nearby homes
- $1,179,8003 bd3 ba1.8k sqft28248 Camino Del Rio, San Juan Capistrano, CA 92675Off Market

- $1,427,0003 bd3 ba2.1k sqft28197 Camino Del Rio, San Juan Capistrano, CA 92675Sold

- $1,200,0003 bd3 ba1.8k sqft28250 Camino Del Rio, San Juan Capistrano, CA 92675Sold
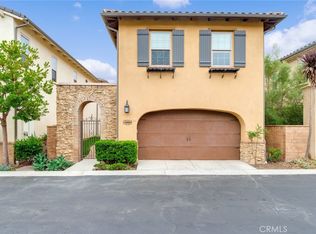
- $2,141,9004 bd4 ba3.1k sqft28152 Camino Del Rio, San Juan Capistrano, CA 92675Off Market
- $1,300,0003 bd3 ba2.1k sqft28262 Camino Del Rio, San Juan Capistrano, CA 92675Sold
- $1,479,4004 bd3 ba2.4k sqft28247 Camino Del Rio, San Juan Capistrano, CA 92675Off Market
- $1,520,1004 bd3 ba2.4k sqft28263 Camino Del Rio, San Juan Capistrano, CA 92675Off Market
- $1,415,6004 bd2 ba2.1k sqft28257 Camino Del Rio, San Juan Capistrano, CA 92675Off Market
Nearby schools
GreatSchools rating
- 7/10Harold Ambuehl Elementary SchoolGrades: K-5Distance: 0.9 mi
- 8/10Marco Forster Middle SchoolGrades: 6-8Distance: 2.1 mi
- 9/10San Juan Hills High SchoolGrades: 9-12Distance: 1.3 mi
Schools provided by the listing agent
- Elementary: Ambuehl
- Middle: Marco Forester
- High: San Juan Hills
Source: CRMLS. This data may not be complete. We recommend contacting the local school district to confirm school assignments for this home.
Get a cash offer in 3 minutes
Find out how much your home could sell for in as little as 3 minutes with a no-obligation cash offer.
Estimated market value
$1,924,700
Get a cash offer in 3 minutes
Find out how much your home could sell for in as little as 3 minutes with a no-obligation cash offer.
Estimated market value
$1,924,700
- California
- Orange County
- San Juan Capistrano
- 92675
- 28179 Via Del Mar
Nearby cities
Nearby zip codes
Other San Juan Capistrano Topics
- Apartments for Rent in 92675
- Houses for Sale in 92675
- Houses for Rent in 92675
- 92675 Real Estate
- San Juan Capistrano Condos
- Houses for Sale in San Juan Capistrano
- Newest Listings in San Juan Capistrano
- San Juan Capistrano Home Values
- San Juan Capistrano Real Estate Agents
- San Juan Capistrano Refinance
- San Juan Capistrano Mortgage Rates
