Beautiful home in a small gated community right in the heart of Pearland! Rooms are spacious with lots of closet and cabinet space for storage. Your home office awaits next to the 2 story dramatic entryway and the formal dining is awaiting your table full of guests. The center of the house is wide open, light and bright and impresses with the huge granite countertops and farmhouse sink in the kitchen and the adjoining family room with soaring ceilings and fireplace. The iron spindles line the upstairs walkway that opens to the family room and kitchen below. Your primary bedroom is huge, and features granite counters in the primary bath. The largest secondary bedroom upstairs has its own bath and entertainment area in the game room just outside it's door. Huge backyard and no back neighbors to look into your backyard! Centrally located and close to schools, shopping and restaurants. EZ commutes with nearby Hwy 288 and Beltway 8.
Sold
Price Unknown
2818 Afton Drive, Pearland, TX 77581
4beds
3,716sqft
Single Family Residence
Built in 2018
0.26 Acres Lot
$544,700 Zestimate®
$--/sqft
$3,624 Estimated rent
Home value
$544,700
$517,000 - $572,000
$3,624/mo
Zestimate® history
Owner options
List your home for rent
$3,624/mo
Rent Zestimate®
Find your next renter with Zillow Rental Manager. Plus, with online applications, you can quickly screen prospective tenants – for free.
$3,624/mo
Rent Zestimate®
Refinance and save
$1,100/mo
Est. payment
Refinancing to a lower rate could help reduce your monthly payments and save thousands over the life of the loan.
$1,100/mo
Est. payment
Explore your selling options
Work with a Zillow partner agent
Leverage their expertise and Zillow's premium Showcase listings to get your home seen by more buyers.
Get startedList with your own agent
Get your home in front of millions of buyers by listing it on Zillow.
Learn how to do itSell it yourself
Take full control of how buyers see your home on Zillow by listing For Sale by Owner (FSBO).
List your homeWhat's special
Zillow last checked:
Listing updated:
Listed by:
Sharareh Shaygan,
eXp Realty, LLC,
Robin Winans,
eXp Realty LLC
Bought with:
Robin Winans, 0675585
eXp Realty LLC
Source: eXp Realty,MLS#: 95017204
Facts & features
Interior
Bedrooms & bathrooms
- Bedrooms: 4
- Bathrooms: 4
- Full bathrooms: 3
- 1/2 bathrooms: 1
Heating
- Natural Gas, Zoned
Cooling
- Ceiling Fan(s), Electric, Zoned
Appliances
- Included: Disposal, Electric Oven, Microwave, Gas Cooktop, Dishwasher
- Laundry: Electric Dryer Hookup, Washer Hookup
Features
- Formal Entry/Foyer, High Ceilings, Primary Bed - 1st Floor, Walk-In Closet(s)
- Flooring: Carpet, Tile, Wood
- Doors: Insulated Doors
- Windows: Insulated/Low-E windows, Window Coverings
- Number of fireplaces: 1
- Fireplace features: Gas Log
Interior area
- Total structure area: 3,716
- Total interior livable area: 3,716 sqft
Property
Parking
- Total spaces: 2
- Parking features: Attached, Double-Wide Driveway
- Attached garage spaces: 2
Features
- Stories: 2
- Patio & porch: Covered
- Has spa: Yes
- Fencing: Back Yard
Lot
- Size: 0.26 Acres
- Features: Cul-De-Sac, 1/4 Up to 1/2 Acre
Details
- Parcel number: 11300001009
Construction
Type & style
- Home type: SingleFamily
- Architectural style: Traditional
- Property subtype: Single Family Residence
Materials
- Batts Insulation, Brick, Cement Siding, Wood Siding
- Foundation: Slab
- Roof: Composition
Condition
- New construction: No
- Year built: 2018
Details
- Builder name: k.Hovananian
Utilities & green energy
- Sewer: Public Sewer
- Water: Public
Green energy
- Energy efficient items: Thermostat, HVAC
Community & HOA
Community
- Subdivision: Afton Lake Amd #1 A
HOA
- Has HOA: Yes
- HOA fee: $1,100 annually
Location
- Region: Pearland
Financial & listing details
- Annual tax amount: $13,788
- Date on market: 11/24/2025
Price history
| Date | Event | Price |
|---|---|---|
| 9/26/2023 | Sold | -- |
Source: eXp Realty #116621717 Report a problem | ||
| 8/28/2023 | Pending sale | $535,000$144/sqft |
Source:  HAR #95017204 Report a problem HAR #95017204 Report a problem | ||
| 7/24/2023 | Listed for sale | $535,000+7%$144/sqft |
Source: HAR #95017204 Report a problem | ||
| 9/17/2022 | Listing removed | -- |
Source: HAR #45640098 Report a problem | ||
| 7/12/2022 | Pending sale | $500,000$135/sqft |
Source: HAR #45640098 Report a problem | ||
| 6/27/2022 | Price change | $500,000-2.5%$135/sqft |
Source: HAR #45640098 Report a problem | ||
| 6/24/2022 | Price change | $513,000-1.3%$138/sqft |
Source: HAR #45640098 Report a problem | ||
| 6/14/2022 | Price change | $519,999-1%$140/sqft |
Source: HAR #45640098 Report a problem | ||
| 6/7/2022 | Listed for sale | $525,000$141/sqft |
Source: HAR #45640098 Report a problem | ||
Public tax history
Tax history is unavailable.
Neighborhood: 77581
Nearby homes
- $529,9004 bd4 ba3.7k sqft2818 Afton Dr, Pearland, TX 77584Off Market
- $855,300-- bd20 ba4.3k sqft6836 Katelyn Dr, Pearland, TX 77581Off Market
- $424,600-- bd8 ba1.7k sqft2825 Piper Rd, Pearland, TX 77584Off Market
- $476,1004 bd3 ba2.7k sqft2810 Afton Dr, Pearland, TX 77584Off Market
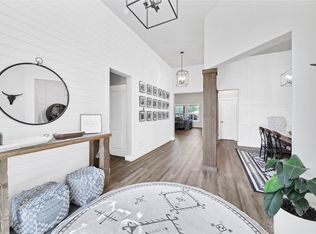
- $635,0005 bd4 ba4k sqft2811 Afton Dr, Pearland, TX 77581For Sale
- $602,100-- bd10 ba2.5k sqft2813 Piper Rd, Pearland, TX 77584Off Market
- $542,500-- bd13 ba2.7k sqft2816 Mason Ct, Pearland, TX 77584Off Market
- $417,800-- bd-- ba5.4k sqft2855 Piper Rd, Pearland, TX 77584Off Market
Nearby schools
GreatSchools rating
- 7/10H C Carleston Elementary SchoolGrades: PK-4Distance: 0.7 mi
- 8/10Pearland Junior High SouthGrades: 7-8Distance: 2.6 mi
- 8/10Pearland High SchoolGrades: 9-12Distance: 3.8 mi
Schools provided by the listing agent
- Elementary: H C Carleston Elementary School
- Middle: Pearland Junior High South
- High: Pearland High School
Source: eXp Realty. This data may not be complete. We recommend contacting the local school district to confirm school assignments for this home.
Get a cash offer in 3 minutes
Find out how much your home could sell for in as little as 3 minutes with a no-obligation cash offer.
Estimated market value
$544,700
Get a cash offer in 3 minutes
Find out how much your home could sell for in as little as 3 minutes with a no-obligation cash offer.
Estimated market value
$544,700
- Texas
- Brazoria County
- Pearland
- 77581
- 2818 Afton Drive
Nearby cities
Nearby neighborhoods
Nearby zip codes
Other Pearland Topics
