Skip main navigation
Off market
  • $622,900

    2818 Andover Way, Woodstock, GA 30189

    4beds
    4baths
    3,682sqft
    SingleFamily
    Built in 1989
    0.35 Acres Lot
    $622,900 Zestimate®
    $169/sqft
    $3,564 Estimated rent

    Home value

    $622,900

    $592,000 - $654,000

    $3,564/mo

    Zestimate® history
    Loading
    Loading...

    Owner options

    List your home for rent

    $3,564/mo

    Rent Zestimate®

    Find your next renter with Zillow Rental Manager. Plus, with online applications, you can quickly screen prospective tenants – for free.

    Learn more

    $3,564/mo

    Rent Zestimate®

    Refinance and save

    $3,782/mo

    Est. payment

    Refinancing to a lower rate could help reduce your monthly payments and save thousands over the life of the loan.

    See today's rates

    $3,782/mo

    Est. payment

    Explore your selling options

    Work with a Zillow partner agent

    Leverage their expertise and Zillow's premium Showcase listings to get your home seen by more buyers.

    Get started

    List with your own agent

    Get your home in front of millions of buyers by listing it on Zillow.

    Learn how to do it

    Sell it yourself

    Take full control of how buyers see your home on Zillow by listing For Sale by Owner (FSBO).

    List your home

    What's special

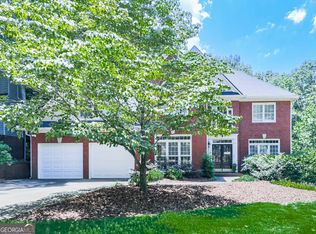
    Amazing home in Towne Lake just minutes away from Downtown Woodstock! A fabulous floor-plan with so many upgrades! Impressive two-story ceiling in family room with beautiful palladium windows, front and rear staircases, extensive custom molding, plantation shutters, hardwood floors, interior freshly painted, upgraded light fixtures, spacious kitchen with granite countertops, tile backsplash, stainless steel appliances, remodeled bathroom and so much more! On main level - formal living room/office, formal dining room, family room with floor to ceiling windows, oversized built in bookcases, custom fireplace, chef's kitchen with view to family room, guest bathroom, laundry room and a large deck perfect for entertaining. Upstairs - lovely master bedroom with sitting area, beautiful bath spa you never want to leave! Three additional bedrooms, two additional updated bathrooms, one bedroom is like a second master bedroom with its own bathroom! The daylight area has two large rooms and a large storage area too. A beautiful, professionally landscaped and leveled front and backyard with a sprinkler system. A great patio area with a firepit for relaxing and entertaining! 2021-06-14

    This property is off market, which means it's not currently listed for sale or rent on Zillow. This may be different from what's available on other websites or public sources.

    Facts & features

    Interior

    Bedrooms & bathrooms
    • Bedrooms: 4
    • Bathrooms: 4
    • Main level bathrooms: 1
    Heating
    • Forced air, Gas
    Cooling
    • Central
    Appliances
    • Included: Dishwasher, Garbage disposal, Microwave, Refrigerator
    • Laundry: Laundry Room, In Hall
    Features
    • Walk-In Closet(s), High Ceilings, Gas Logs, Bookcases, Cable TV Connections, Hardwood Floors, Tile Floors, Carpet, Pulldown Attic Stairs
    • Flooring: Tile, Hardwood
    • Basement: Finished
    • Attic: Pull Down Stairs
    • Has fireplace: Yes
    • Fireplace features: Family Room, Factory Built
    Interior area
    • Structure area source: Public Record
    • Total interior livable area: 3,682 sqft
    • Finished area below ground: 0

    Property

    Parking
    • Total spaces: 2
    • Parking features: Garage - Attached
    • Details: Attached, 2 Car, Kitchen Level Entry, Auto Garage Door
    Features
    • Patio & porch: Deck/Patio
    • Exterior features: Other, Brick, Cement / Concrete
    • Pool features: Association
    Lot
    • Size: 0.35 Acres
    • Features: Level, Private Backyard
    Details
    • Additional structures: Garage(s)
    • Parcel number: 15N04E195

    Construction

    Type & style
    • Home type: SingleFamily
    • Architectural style: Traditional
    Materials
    • brick
    • Foundation: Other
    • Roof: Composition
    Condition
    • Year built: 1989

    Utilities & green energy

    • Sewer: Sewer In Street
    • Water: Public Water

    Community & HOA

    Community
    • Security: Alarm - Burglar, Alarm - Smoke/Fire
    HOA
    • Has HOA: Yes
    • Amenities included: Clubhouse, Pool, Tennis Court(s), Neighborhood Association, Sidewalks, Underground Utilities, Walk To Schools, Walk To Shopping
    • Services included: Tennis, Swimming, Reserve Fund
    • HOA fee: $52 monthly
    Location
    • Region: Woodstock

    Financial & listing details

    • Price per square foot: $169/sqft
    • Tax assessed value: $610,820
    • Annual tax amount: $6,414

    Price history

    DateEventPrice
    6/28/2021Sold$500,000+3.1%$136/sqft
    Source: GAMLS #8982616 Report a problem
    5/26/2021Pending sale$485,000$132/sqft
    Source: FMLS GA #6886982 Report a problem
    5/21/2021Listed for sale$485,000+42.6%$132/sqft
    Source: FMLS GA #6886982 Report a problem
    8/24/2015Sold$340,000-2.9%$92/sqft
    Source: FMLS GA #5530034 Report a problem
    6/24/2015Pending sale$350,000$95/sqft
    Source: Keller Williams - Atlanta - Cherokee #7442605 Report a problem
    4/25/2015Price change$350,000-6.7%$95/sqft
    Source: KELLER WILLIAMS RLTY. PARTNER #07382206 Report a problem
    1/5/2015Listed for sale$375,000+15.4%$102/sqft
    Source: DUFFY REALTY #07382206 Report a problem
    2/4/2011Listing removed$325,000$88/sqft
    Source: Keller Williams Realty Platinum Partners #4002466 Report a problem
    8/1/2009Price change$325,000+1.6%$88/sqft
    Source: Cecilia Osburn #2718630 Report a problem
    6/5/2009Price change$320,000-1.5%$87/sqft
    Source: Kathy Cox #2604799 Report a problem
    1/24/2009Listed for sale$325,000+65.8%$88/sqft
    Source: Kathy Cox #2604799 Report a problem
    3/15/1994Sold$196,000$53/sqft
    Source: Public Record Report a problem

    Public tax history

    YearProperty taxesTax assessment
    2025$6,414 +7.3%$244,328 +7.4%
    2024$5,975 +4.7%$227,528 +4.8%
    2023$5,706 +17.3%$217,088 +17.3%
    2022$4,866 +18.2%$185,128 +17.6%
    2021$4,115 +7.7%$157,404 +8.9%
    2020$3,822 +7.5%$144,600 +8.7%
    2019$3,555 +3.6%$133,080 -58.1%
    2018$3,430 -8.6%$317,500 -9.2%
    2017$3,754 +1.6%$349,600 +2.9%
    2016$3,694 $339,700 +33.7%
    2015$3,694 +29.9%$254,100 +2.9%
    2014$2,843 +10.1%$247,000 +11.7%
    2013$2,582 +8.5%$221,200 +8.6%
    2012$2,380 -5.2%$203,700 -7.6%
    2011$2,511 +7.6%$220,400 +161.1%
    2010$2,334 -10.1%$84,400 -14.9%
    2009$2,597 -5.1%$99,120 -5%
    2008$2,737 +0.2%$104,360 +0.3%
    2007$2,732 +13.7%$104,080 +4.1%
    2006$2,403 +8.2%$99,960 +7.8%
    2005$2,221 $92,760 -59.9%
    2004-- $231,500 +4.8%
    2003-- $221,000 +137.7%
    2002$2,233 -1.1%$92,960 +3.5%
    2001$2,257 $89,800 +3.7%
    2000-- $86,600 +1.6%
    1999$2,350 $85,240
    Find assessor info on the county website

    Neighborhood: 30189

    Nearby schools

    GreatSchools rating
    Schools provided by the listing agent
    • Elementary: Bascomb
    • Middle: Booth
    • High: Etowah
    • District: 15

    Source: The MLS. This data may not be complete. We recommend contacting the local school district to confirm school assignments for this home.

    Get a cash offer in 3 minutes
    Find out how much your home could sell for in as little as 3 minutes with a no-obligation cash offer.
    Estimated market value
    $622,900
    Get a cash offer in 3 minutes
    Find out how much your home could sell for in as little as 3 minutes with a no-obligation cash offer.
    Estimated market value
    $622,900