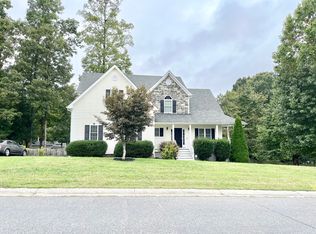
Such a happy home! Built by a local builder this home boasts a truly open floor plan! You are welcomed through a wide foyer with adjacent dining room which opens to rest of the comfortable living area. The family room's gas fireplace is trimmed in molding & flanked by wall-to-wall bookcases with cabinet storage. The kitchen's eat-in area has sliding doors to the deck. The kitchen also has a walk-in pantry, custom cherry-stained cabinets & an island with storage. Enter from the 2-car garage through an ample sized mud room! The second level contains 4 large bedrooms! All with great closet space! The primary bedroom is large enough for a desk area, has an additional closet, cathedral ceilings & an ensuite bath offering separate vanities, a garden soaking tub, a separate commode, a huge walk -in closet & a linen closet. There is a sweet deck off the kitchen & a romantic firepit hideaway in the rear yard. The rear yard is totally private & extends to the cul-de-sac on the next block. Located in Central Chesterfield, it is just minutes from the Powhite /288 exchange. Premier Chesterfield Schools! Close proximity to shopping, restaurants & golf. Come make some memories!
This property is not currently displayed as for sale or rent on Zillow. This may be different from what's on other websites or public sources.