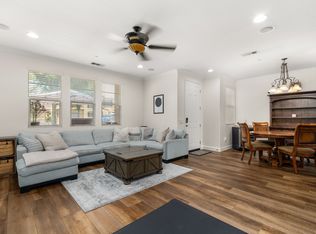

Welcome to 2818 E. Berry Loop Privado #67, located in the highly sought-after New Haven community of Ontario Ranch! This beautifully designed 3-bedroom, 2.5-bath townhome offers approximately 1,685 square feet of modern living space with an open-concept floor plan, abundant natural light, and stylish finishes throughout. Built in 2019, the home features a spacious kitchen with granite countertops, stainless steel appliances, ample cabinetry, and a large island that opens seamlessly to the dining and living areasperfect for both everyday living and entertaining. The primary suite offers a private retreat with a spacious bathroom and generous closet space, while two additional bedrooms provide flexibility for family, guests, or a home office. Additional highlights include upstairs laundry, central A/C, energy-efficient features, and an attached two-car garage with direct access.
Residents enjoy access to New Haven's resort-style amenities, including multiple pools, spas, parks, playgrounds, BBQ areas, pickleball and basketball courts, dog parks, clubhouse, fire pits, and walking trails. Conveniently located near shopping, dining, schools, Ontario International Airport, and major freeways, this home offers the perfect combination of comfort, convenience, and community living.
Available now! Don't miss this opportunity to live in one of Ontario Ranch's premier communities. Contact Bright Path Property Management today to schedule your private tour.
Apartment for rent
$3,500/moFees may apply
2818 E Berry Loop Privado, unit #67, Ontario, CA 91761
3beds
1,685sqft
Price may not include required fees and charges. Learn more|
Apartment
Available now
What's special
Spacious bathroomAbundant natural lightStylish finishes throughoutAmple cabinetryUpstairs laundryGenerous closet spaceOpen-concept floor plan
- 4 days |
- -- |
- -- |
Zillow last checked:
Listing updated:
Travel times

Let’s turn your rent into credit progress
Build credit history with every on-time payment and get credit for the payment you’re already making.
Facts & features
Interior
Bedrooms & bathrooms
- Bedrooms: 3
- Bathrooms: 3
- Full bathrooms: 3
Interior area
- Total interior livable area: 1,685 sqft
Property
Parking
- Details: Contact manager
Construction
Type & style
- Home type: Apartment
- Property subtype: Apartment
Community & HOA
Location
- Region: Ontario
Financial & listing details
- Lease term: Contact For Details
Nearby apartments for rent



Price history
| Date | Event | Price |
|---|---|---|
| 7/25/2026 | Listed for rent | $3,500$2/sqft |
Source: Zillow Rentals Report a problem | ||
Neighborhood: 91761
Nearby schools
GreatSchools rating
- 5/10Mountain View Elementary SchoolGrades: K-6Distance: 0.5 mi
- 6/10Grace Yokley Middle SchoolGrades: 7-8Distance: 1.1 mi
- 5/10Colony High SchoolGrades: 9-12Distance: 1.8 mi