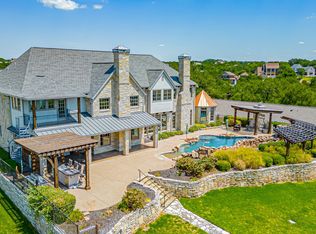
Impeccable Texas style and grace found in one of Granbury’s most desirable gated communities. Welcome to Grand Harbor. A show stopping, multi-generational, or entertaining masterpiece, with 9 bedrooms, 6 full baths and 2 half baths. This expansive home offers something for those who need space for big families, large summer gatherings or just hanging out on the weekends. Built intentionally to take full advantage of the incredible lake views, there are numerous porches and peaceful sitting areas to enjoy coffee at sunrise or to relax at sunset. Plans include an attached guest cottage for privacy and convenience if guests are staying for a while or visiting relatives. The guest cottage offers a complete kitchen, living and dining room to serve as a fully functional attached home. Does water make your heart sing? You’ll be dancing with joy. This property includes the best of both worlds, a premier waterview and an unusually deep water boat dock that’s hard to beat. The 545 foot of waterfront is awesome for boaters and fishermen, the water access to this home might just make your waterfront dreams come true! There is few homes on the lake that offer this type of water depth and location to all of the local hot spots! There’s an oversized garage and circle driveway to make parking a pleasure, not a fight, and a large lot to give you plenty of room to add on or build something additional. Situated on one of the original tracts of land developed in the Grand Harbor, this home also sports classic construction that has aged exceptionally well and is ideally located within the neighborhood. From the oversized primary bedroom to the livable common areas, this property has been designed and built with a thoughtful eye for details. With generational live oak trees, lots of space, breathtaking views, and sought-after neighborhood, this home offers location, location.
Sold
Price Unknown
2818 French Kingston Ct, Granbury, TX 76049
9beds
6,680sqft
Single Family Residence
Built in 2013
4.11 Acres Lot
$2,686,600 Zestimate®
$--/sqft
$4,911 Estimated rent
Home value
$2,686,600
$2.53M - $2.85M
$4,911/mo
Zestimate® history
Owner options
List your home for rent
$4,911/mo
Rent Zestimate®
Find your next renter with Zillow Rental Manager. Plus, with online applications, you can quickly screen prospective tenants – for free.
$4,911/mo
Rent Zestimate®
Refinance and save
$500/mo
Est. payment
Refinancing to a lower rate could help reduce your monthly payments and save thousands over the life of the loan.
$500/mo
Est. payment
Explore your selling options
Work with a Zillow partner agent
Leverage their expertise and Zillow's premium Showcase listings to get your home seen by more buyers.
Get startedList with your own agent
Get your home in front of millions of buyers by listing it on Zillow.
Learn how to do itSell it yourself
Take full control of how buyers see your home on Zillow by listing For Sale by Owner (FSBO).
List your homeWhat's special
Guest cottageLarge lotCircle drivewayLiving and dining roomNumerous porchesBreathtaking viewsPremier waterview
Zillow last checked:
Listing updated:
Listed by:
Randall Luna (817)736-5757,
Elevate Realty Group 817-736-5757
Bought with:
Paula Allison
Brazos Realty Partners
Source: NTREIS,MLS#: 21047179
Facts & features
Interior
Bedrooms & bathrooms
- Bedrooms: 9
- Bathrooms: 8
- Full bathrooms: 6
- 1/2 bathrooms: 2
Primary bedroom
- Level: First
- Dimensions: 22 x 19
Bedroom
- Level: Second
- Dimensions: 17 x 15
Bedroom
- Level: First
- Dimensions: 11 x 11
Bedroom
- Level: First
- Dimensions: 14 x 16
Bedroom
- Level: Second
- Dimensions: 17 x 17
Bedroom
- Level: First
- Dimensions: 10 x 13
Bedroom
- Level: First
- Dimensions: 9 x 10
Bedroom
- Level: First
- Dimensions: 10 x 10
Bedroom
- Level: Second
- Dimensions: 12 x 20
Primary bathroom
- Features: Built-in Features, Dual Sinks, Double Vanity, En Suite Bathroom, Granite Counters, Garden Tub/Roman Tub, Separate Shower
- Level: First
- Dimensions: 18 x 18
Breakfast room nook
- Level: First
- Dimensions: 16 x 16
Dining room
- Level: First
- Dimensions: 22 x 16
Dining room
- Level: First
- Dimensions: 7 x 16
Other
- Features: Built-in Features, En Suite Bathroom, Granite Counters, Separate Shower
- Level: First
- Dimensions: 6 x 5
Other
- Features: Built-in Features, Granite Counters
- Level: Second
- Dimensions: 5 x 8
Other
- Features: Built-in Features, Granite Counters
- Level: Second
- Dimensions: 5 x 11
Other
- Features: Built-in Features, Granite Counters, Jack and Jill Bath
- Level: First
- Dimensions: 13 x 7
Kitchen
- Features: Built-in Features, Eat-in Kitchen, Granite Counters, Kitchen Island, Walk-In Pantry
- Level: First
- Dimensions: 16 x 18
Kitchen
- Features: Built-in Features, Granite Counters
- Level: First
- Dimensions: 8 x 9
Living room
- Features: Ceiling Fan(s), Fireplace
- Level: First
- Dimensions: 23 x 23
Living room
- Features: Ceiling Fan(s)
- Level: First
- Dimensions: 18 x 22
Office
- Features: Built-in Features
- Level: First
- Dimensions: 21 x 15
Heating
- Central, Electric, Heat Pump
Cooling
- Central Air, Electric
Appliances
- Included: Built-In Gas Range, Built-In Refrigerator, Double Oven, Dishwasher, Gas Cooktop, Disposal, Ice Maker, Microwave, Range, Some Commercial Grade, Water Softener, Vented Exhaust Fan, Water Purifier
- Laundry: Washer Hookup, Dryer Hookup, ElectricDryer Hookup, Laundry in Utility Room
Features
- Wet Bar, Built-in Features, Chandelier, Decorative/Designer Lighting Fixtures, Eat-in Kitchen, Granite Counters, High Speed Internet, In-Law Floorplan, Kitchen Island, Loft, Multiple Master Suites, Multiple Staircases, Pantry, Walk-In Closet(s)
- Flooring: Carpet, Hardwood, Tile
- Windows: Bay Window(s), Shutters
- Has basement: No
- Number of fireplaces: 2
- Fireplace features: Gas, Gas Log, Living Room, Outside
Interior area
- Total interior livable area: 6,680 sqft
Property
Parking
- Total spaces: 3
- Parking features: Additional Parking, Circular Driveway, Driveway, Garage, Garage Door Opener, Gated, On Site
- Attached garage spaces: 3
- Has uncovered spaces: Yes
Features
- Levels: Two
- Stories: 2
- Patio & porch: Covered, Front Porch, Patio, Screened
- Exterior features: Dock, Outdoor Grill, Outdoor Kitchen, Rain Gutters
- Pool features: None
- Fencing: Metal
- Has view: Yes
- View description: Water
- Has water view: Yes
- Water view: Water
- Waterfront features: Boat Dock/Slip, Lake Front, Waterfront
Lot
- Size: 4.11 Acres
- Features: Acreage, Landscaped, Many Trees, Subdivision, Waterfront
- Residential vegetation: Partially Wooded
Details
- Parcel number: R000094115
- Other equipment: Irrigation Equipment
Construction
Type & style
- Home type: SingleFamily
- Architectural style: Traditional,Detached
- Property subtype: Single Family Residence
Materials
- Rock, Stone, Stucco
- Foundation: Slab
- Roof: Composition
Condition
- Year built: 2013
Utilities & green energy
- Sewer: Aerobic Septic
- Utilities for property: Electricity Available, Electricity Connected, Propane, Municipal Utilities, Septic Available, Separate Meters, Water Available
Community & HOA
Community
- Features: Fenced Yard, Gated
- Security: Carbon Monoxide Detector(s), Security Gate, Smoke Detector(s)
- Subdivision: Grand Harbor
HOA
- Has HOA: Yes
- Services included: Association Management
- HOA fee: $500 annually
- HOA name: Grand Harbor Property Owners
- HOA phone: 817-559-4906
Location
- Region: Granbury
Financial & listing details
- Tax assessed value: $2,100,000
- Annual tax amount: $23,983
- Date on market: 9/2/2025
- Cumulative days on market: 5 days
- Listing terms: Cash,Conventional
- Electric utility on property: Yes
- Road surface type: Asphalt
Price history
| Date | Event | Price |
|---|---|---|
| 10/20/2025 | Sold | -- |
Source: NTREIS #21047179 Report a problem | ||
| 9/18/2025 | Pending sale | $2,999,999$449/sqft |
Source: NTREIS #21047179 Report a problem | ||
| 9/7/2025 | Contingent | $2,999,999$449/sqft |
Source: NTREIS #21047179 Report a problem | ||
| 9/2/2025 | Listed for sale | $2,999,999$449/sqft |
Source: NTREIS #21047179 Report a problem | ||
Public tax history
| Year | Property taxes | Tax assessment |
|---|---|---|
| 2025 | $25,395 +5.9% | $2,100,000 +5% |
| 2024 | $23,983 +1.1% | $2,000,000 +2.6% |
| 2023 | $23,728 -6.2% | $1,950,000 +2.6% |
| 2022 | $25,284 -3.5% | $1,900,000 +9.5% |
| 2021 | $26,189 +59% | $1,735,360 +61.7% |
| 2020 | $16,474 -1.5% | $1,073,090 -0.3% |
| 2019 | $16,723 +1.7% | $1,076,810 +7.5% |
| 2018 | $16,436 | $1,001,850 -0.9% |
| 2017 | $16,436 -1.7% | $1,010,960 +1.1% |
| 2016 | $16,722 +4.2% | $1,000,000 +4% |
| 2015 | $16,050 | $961,260 -0.8% |
| 2014 | $16,050 | $968,790 +34.7% |
| 2013 | -- | $719,030 +9.1% |
| 2012 | -- | $659,200 |
| 2011 | -- | $659,200 |
| 2010 | -- | $659,200 -0.5% |
| 2009 | -- | $662,420 +38.2% |
| 2008 | -- | $479,180 |
| 2007 | -- | $479,180 +20% |
| 2006 | -- | $399,180 +6.5% |
| 2005 | -- | $374,930 -0.4% |
| 2004 | -- | $376,450 |
Find assessor info on the county website
Neighborhood: 76049
Nearby homes
- $--6 bd8 ba8.2k sqft2816 French Kingston Ct, Granbury, TX 76049Sold
- $1,574,000-- bd-- ba2.7k sqft2822 French Kingston Ct, Granbury, TX 76049Off Market
- $4,697,300-- bd-- ba16k sqft2814 French Kingston Ct, Granbury, TX 76049Off Market
- $2,562,500-- bd-- ba4.2k sqft3401 Sundance Ct, Granbury, TX 76049Off Market
- $--7 bd6 ba6.7k sqft2810 French Kingston Ct, Granbury, TX 76049Sold
- $2,128,100-- bd-- ba4.2k sqft2808 French Kingston Ct, Granbury, TX 76049Off Market
- $400,000-- bd-- ba-- sqft3403 Sundance Ct, Granbury, TX 76049Off Market
- $1,644,7003 bd4 ba3.7k sqft2806 French Kingston Ct, Granbury, TX 76049Off Market
Nearby schools
GreatSchools rating
- 8/10Acton Elementary SchoolGrades: PK-5Distance: 1 mi
- 8/10Acton Middle SchoolGrades: 6-8Distance: 2.6 mi
- 6/10Granbury High SchoolGrades: 9-12Distance: 4.2 mi
Schools provided by the listing agent
- Elementary: Acton
- Middle: Acton
- High: Granbury
- District: Granbury ISD
Source: NTREIS. This data may not be complete. We recommend contacting the local school district to confirm school assignments for this home.
Get a cash offer in 3 minutes
Find out how much your home could sell for in as little as 3 minutes with a no-obligation cash offer.
Estimated market value
$2,686,600
Get a cash offer in 3 minutes
Find out how much your home could sell for in as little as 3 minutes with a no-obligation cash offer.
Estimated market value
$2,686,600
- Texas
- Hood County
- Granbury
- 76049
- 2818 French Kingston Ct
Nearby cities
Nearby neighborhoods
Nearby zip codes
Other Granbury Topics
