Hard to find 5 bedroom 2 full bath, 2248 sq ft home close to Hyde Park. Walk in the front door to a large foyer with French doors leading to the living room/dining room area. Updated kitchen with granite counters, an abundance of Cherry cabinets, and double ovens. Appliances are negotiable. Doors from the kitchen lead to one of three decks. Main floor has 2 bedrooms and full bath for convenient 1st floor living. One of the bedrooms has laundry hookups in the closet, if 1st floor laundry is desired. Second floor has 3 additional bedrooms, plus separate office space with door leading to a 2nd floor deck. Large 23x12 master bedroom with double closets and adjoining full bath. Pull down attic stairs. Partially finished basement. 1 car detached garage with concrete driveway. Fully fenced yard. Brand new HWT 2023. Double furnaces and A/C units-all new in 2019. ALL OFFERS ARE DUE WED 3/20 BY 12:00PM.
Closed
$240,000
2818 Michigan Ave, Niagara Falls, NY 14305
5beds
2,248sqft
Single Family Residence
Built in 1930
4,726 Square Feet Lot
$266,200 Zestimate®
$107/sqft
$2,079 Estimated rent
Home value
$266,200
$253,000 - $280,000
$2,079/mo
Zestimate® history
Owner options
List your home for rent
$2,079/mo
Rent Zestimate®
Find your next renter with Zillow Rental Manager. Plus, with online applications, you can quickly screen prospective tenants – for free.
$2,079/mo
Rent Zestimate®
Refinance and save
$1,437/mo
Est. payment
Refinancing to a lower rate could help reduce your monthly payments and save thousands over the life of the loan.
$1,437/mo
Est. payment
Explore your selling options
Work with a Zillow partner agent
Leverage their expertise and Zillow's premium Showcase listings to get your home seen by more buyers.
Get startedList with your own agent
Get your home in front of millions of buyers by listing it on Zillow.
Learn how to do itSell it yourself
Take full control of how buyers see your home on Zillow by listing For Sale by Owner (FSBO).
List your homeWhat's special
Separate office spaceAttic stairsUpdated kitchenGranite countersFrench doorsLarge foyerCherry cabinets
Zillow last checked:
Listing updated:
Listed by:
Dana Fideli 716-628-5545,
Keller Williams Realty WNY
Bought with:
Eric Crumpton, 10301222966
Keller Williams Realty WNY
Source: NYSAMLSs,MLS#: B1525912 Originating MLS: Buffalo
Originating MLS: BuffaloFacts & features
Interior
Bedrooms & bathrooms
- Bedrooms: 5
- Bathrooms: 2
- Full bathrooms: 2
- Main level bathrooms: 1
- Main level bedrooms: 2
Bedroom 1
- Level: First
- Dimensions: 13.00 x 11.00
Bedroom 2
- Level: First
- Dimensions: 11.00 x 11.00
Bedroom 3
- Level: Second
- Dimensions: 23.00 x 12.00
Bedroom 4
- Level: Second
- Dimensions: 15.00 x 10.00
Bedroom 5
- Level: Second
- Dimensions: 12.00 x 11.00
Den
- Level: Second
- Dimensions: 11.00 x 11.00
Dining room
- Level: First
- Dimensions: 13.00 x 12.00
Kitchen
- Level: First
- Dimensions: 20.00 x 10.00
Living room
- Level: First
- Dimensions: 13.00 x 12.00
Other
- Level: First
- Dimensions: 10.00 x 8.00
Heating
- Gas, Zoned, Forced Air
Cooling
- Zoned, Central Air
Appliances
- Included: Appliances Negotiable, Built-In Range, Built-In Oven, Dishwasher, Disposal, Gas Water Heater, Microwave
- Laundry: In Basement, Main Level
Features
- Ceiling Fan(s), Den, Entrance Foyer, Granite Counters, Home Office, Pull Down Attic Stairs, Bedroom on Main Level
- Flooring: Carpet, Ceramic Tile, Laminate, Varies
- Basement: Full,Partially Finished
- Attic: Pull Down Stairs
- Has fireplace: No
Interior area
- Total structure area: 2,248
- Total interior livable area: 2,248 sqft
Property
Parking
- Total spaces: 1
- Parking features: Detached, Garage
- Garage spaces: 1
Features
- Levels: Two
- Stories: 2
- Patio & porch: Deck, Open, Porch
- Exterior features: Concrete Driveway, Deck, Fully Fenced
- Fencing: Full
Lot
- Size: 4,726 Square Feet
- Dimensions: 37 x 126
- Features: Near Public Transit, Residential Lot
Details
- Parcel number: 2911001440590001041002
- Special conditions: Standard
Construction
Type & style
- Home type: SingleFamily
- Architectural style: Two Story
- Property subtype: Single Family Residence
Materials
- Vinyl Siding
- Foundation: Block, Poured
Condition
- Resale
- Year built: 1930
Utilities & green energy
- Electric: Circuit Breakers
- Sewer: Connected
- Water: Connected, Public
- Utilities for property: Sewer Connected, Water Connected
Community & HOA
Location
- Region: Niagara Falls
Financial & listing details
- Price per square foot: $107/sqft
- Tax assessed value: $81,000
- Annual tax amount: $3,953
- Date on market: 3/14/2024
- Cumulative days on market: 1 day
- Listing terms: Cash,Conventional,FHA,VA Loan
Price history
| Date | Event | Price |
|---|---|---|
| 5/16/2024 | Sold | $240,000+37.2%$107/sqft |
Source:  NYSAMLSs #B1525912 Report a problem NYSAMLSs #B1525912 Report a problem | ||
| 3/20/2024 | Pending sale | $174,900$78/sqft |
Source: NYSAMLSs #B1525912 Report a problem | ||
| 3/14/2024 | Listed for sale | $174,900+47%$78/sqft |
Source: NYSAMLSs #B1525912 Report a problem | ||
| 8/7/2017 | Sold | $119,000$53/sqft |
Source: NYSAMLSs #B1041282 Report a problem | ||
| 5/15/2017 | Pending sale | $119,000$53/sqft |
Source: Great Lakes Real Estate Inc. #B1041282 Report a problem | ||
| 4/28/2017 | Listed for sale | $119,000+19.1%$53/sqft |
Source: Great Lakes Real Estate Inc. #B1041282 Report a problem | ||
| 5/8/2015 | Listing removed | $99,900$44/sqft |
Source: RealtyUSA #B464833 Report a problem | ||
| 11/18/2014 | Listed for sale | $99,900-4.8%$44/sqft |
Source: RealtyUSA #B464833 Report a problem | ||
| 5/24/2012 | Listing removed | $104,900$47/sqft |
Source: Realty USA #404774 Report a problem | ||
| 5/3/2012 | Price change | $104,900-4.5%$47/sqft |
Source: Realty USA #404774 Report a problem | ||
| 3/30/2012 | Listed for sale | $109,900+18.2%$49/sqft |
Source: Realty USA #404774 Report a problem | ||
| 4/19/2011 | Sold | $93,000+3.4%$41/sqft |
Source: Public Record Report a problem | ||
| 9/26/2010 | Price change | $89,900-17.9%$40/sqft |
Source: Hunt Real Estate ERA #b372263 Report a problem | ||
| 4/29/2010 | Listed for sale | $109,500+71.1%$49/sqft |
Source: HUNT Real Estate ERA #B361762 Report a problem | ||
| 5/31/2002 | Sold | $64,000-21%$28/sqft |
Source: Public Record Report a problem | ||
| 7/14/2000 | Sold | $81,000$36/sqft |
Source: Public Record Report a problem | ||
Public tax history
| Year | Property taxes | Tax assessment |
|---|---|---|
| 2025 | -- | $81,000 |
| 2024 | -- | $81,000 |
| 2023 | -- | $81,000 |
| 2022 | -- | $81,000 |
| 2021 | -- | $81,000 |
| 2020 | -- | $81,000 |
| 2019 | -- | $81,000 |
| 2018 | -- | $81,000 |
| 2017 | $3,778 | $81,000 |
| 2016 | -- | $81,000 |
| 2015 | -- | $81,000 |
| 2014 | -- | $81,000 |
| 2013 | -- | $81,000 |
| 2012 | -- | $81,000 |
| 2011 | -- | $81,000 |
| 2010 | -- | $81,000 |
| 2009 | -- | $81,000 |
| 2008 | -- | $81,000 |
| 2007 | -- | $81,000 |
| 2006 | -- | $81,000 +8% |
| 2005 | -- | $75,000 |
| 2004 | -- | $75,000 |
| 2003 | -- | $75,000 |
| 2002 | -- | $75,000 +26.5% |
| 2001 | -- | $59,300 |
| 2000 | -- | $59,300 |
Find assessor info on the county website
Neighborhood: 14305
Nearby homes
- $177,8003 bd1 ba1.7k sqft2814 Michigan Ave, Niagara Falls, NY 14305Off Market
- $171,6003 bd1 ba1.5k sqft1705 Hyde Park Blvd, Niagara Falls, NY 14305Off Market
- $188,1003 bd1 ba1.5k sqft2727 Weston Ave, Niagara Falls, NY 14305Off Market
- $160,7003 bd1 ba1.2k sqft1711 Hyde Park Blvd, Niagara Falls, NY 14305Off Market
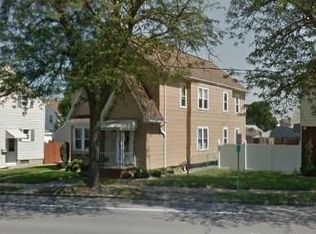
- $184,9003 bd2 ba1.3k sqft2721 Weston Ave, Niagara Falls, NY 14305Pending
- $166,9004 bd2 ba2k sqft2725 Weston Ave, Niagara Falls, NY 14305Off Market
- $237,4004 bd2 ba1.9k sqft2733 Weston Ave, Niagara Falls, NY 14305Off Market
- $132,5002 bd1 ba960 sqft1715 Hyde Park Blvd, Niagara Falls, NY 14305Off Market
Nearby schools
GreatSchools rating
- 7/10Hyde Park SchoolGrades: PK-6Distance: 0.1 mi
- 3/10Gaskill Preparatory SchoolGrades: 7-8Distance: 0.5 mi
- 3/10Niagara Falls High SchoolGrades: 9-12Distance: 0.8 mi
Schools provided by the listing agent
- District: Niagara Falls
Source: NYSAMLSs. This data may not be complete. We recommend contacting the local school district to confirm school assignments for this home.
- New York
- Niagara County
- Niagara Falls
- 14305
- 2818 Michigan Ave
Nearby cities
Nearby zip codes
Other Niagara Falls Topics
