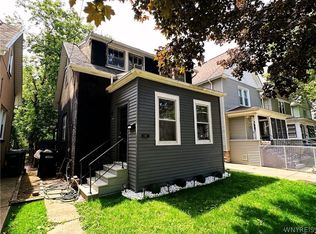
East of Hyde Park, Very well kept Home loved and cared for! Large Living Room with Fireplace, Formal Dining Room, Kitchen with tiled counter top, deep Corian sink, and dishwasher. Rear 3 season room, 3 bedrooms, Primary bedroom has 2 closets, updated bathroom, pull down stairs to attic, full basement with 1/2 bath, newer Central Air, and 100 amp circuit breakers. Fenced rear yard and detached Garage with opener. All appliances are included.
Pending
$184,900
2721 Weston Ave, Niagara Falls, NY 14305
3beds
1,336sqft
Single Family Residence
Built in 1941
4,552 Square Feet Lot
$185,200 Zestimate®
$138/sqft
$-- HOA
What's special
Newer central airFenced rear yardDetached garage with openerFormal dining roomUpdated bathroomKitchen with tiled countertopDeep corian sink
- 66 days |
- 48 |
- 0 |
Zillow last checked:
Listing updated:
Listed by:
Hooper Realty 716-285-0477,
Michael J Hooper 716-285-0477,
Melissa Snyder 716-940-6012,
Hooper Realty
Source: NYSAMLSs,MLS#: B1688936 Originating MLS: Buffalo
Originating MLS: BuffaloFacts & features
Interior
Bedrooms & bathrooms
- Bedrooms: 3
- Bathrooms: 2
- Full bathrooms: 1
- 1/2 bathrooms: 1
Heating
- Gas, Other, See Remarks, Forced Air
Cooling
- Other, See Remarks, Central Air
Appliances
- Included: Dishwasher, Gas Water Heater, See Remarks
- Laundry: In Basement
Features
- Ceiling Fan(s), Separate/Formal Dining Room, Entrance Foyer, Eat-in Kitchen, Separate/Formal Living Room, Natural Woodwork
- Flooring: Carpet, Hardwood, Varies, Vinyl
- Basement: Full,Partially Finished
- Has fireplace: No
Interior area
- Total structure area: 1,336
- Total interior livable area: 1,336 sqft
Property
Parking
- Total spaces: 1
- Parking features: Detached, Garage, Garage Door Opener, No Driveway
- Garage spaces: 1
Features
- Levels: Two
- Stories: 2
- Patio & porch: Open, Porch
- Exterior features: Fully Fenced
- Fencing: Full
Lot
- Size: 4,552 Square Feet
- Dimensions: 35 x 130
- Features: Near Public Transit, Rectangular, Rectangular Lot, Residential Lot
Details
- Parcel number: 2911001440590001037000
- Special conditions: Standard
Construction
Type & style
- Home type: SingleFamily
- Architectural style: Two Story
- Property subtype: Single Family Residence
Materials
- Composite Siding, Stucco, Copper Plumbing
- Foundation: Poured
- Roof: Asphalt
Condition
- Resale
- Year built: 1941
Utilities & green energy
- Electric: Circuit Breakers
- Sewer: Connected
- Water: Connected, Public
- Utilities for property: Cable Available, Sewer Connected, Water Connected
Community & HOA
Community
- Subdivision: Holland Land Companys
Location
- Region: Niagara Falls
Financial & listing details
- Price per square foot: $138/sqft
- Tax assessed value: $69,200
- Annual tax amount: $3,503
- Date on market: 6/8/2026
- Cumulative days on market: 63 days
- Listing terms: Cash,Conventional,FHA,VA Loan
Estimated market value
$185,200
$176,000 - $194,000
$1,701/mo
Price history
| Date | Event | Price |
|---|---|---|
| 7/3/2026 | Pending sale | $184,900$138/sqft |
Source:  NYSAMLSs #B1688936 Report a problem NYSAMLSs #B1688936 Report a problem | ||
| 6/9/2026 | Listed for sale | $184,900+198.9%$138/sqft |
Source: NYSAMLSs #B1688936 Report a problem | ||
| 12/13/2007 | Sold | $61,850+6.6%$46/sqft |
Source: Public Record Report a problem | ||
| 7/21/1995 | Sold | $58,000$43/sqft |
Source: Public Record Report a problem | ||
Public tax history
| Year | Property taxes | Tax assessment |
|---|---|---|
| 2025 | -- | $69,200 |
| 2024 | -- | $69,200 |
| 2023 | -- | $69,200 |
| 2022 | -- | $69,200 |
| 2021 | -- | $69,200 |
| 2020 | -- | $69,200 |
| 2019 | -- | $69,200 |
| 2018 | -- | $69,200 |
| 2017 | $2,738 | $69,200 |
| 2016 | -- | $69,200 |
| 2015 | -- | $69,200 |
| 2014 | -- | $69,200 |
| 2013 | -- | $69,200 |
| 2012 | -- | $69,200 |
| 2011 | -- | $69,200 |
| 2010 | -- | $69,200 |
| 2009 | -- | $69,200 |
| 2008 | -- | $69,200 |
| 2007 | -- | $69,200 |
| 2006 | -- | $69,200 +1.9% |
| 2005 | -- | $67,900 |
| 2004 | -- | $67,900 |
| 2003 | -- | $67,900 |
| 2002 | -- | $67,900 +4.5% |
| 2001 | -- | $65,000 |
| 2000 | -- | $65,000 |
Find assessor info on the county website
Monthly payment
Climate risks
Neighborhood: 14305
Nearby schools
GreatSchools rating
- 7/10Hyde Park SchoolGrades: PK-6Distance: 0.1 mi
- 3/10Gaskill Preparatory SchoolGrades: 7-8Distance: 0.5 mi
- 3/10Niagara Falls High SchoolGrades: 9-12Distance: 0.8 mi
Schools provided by the listing agent
- District: Niagara Falls
Source: NYSAMLSs. This data may not be complete. We recommend contacting the local school district to confirm school assignments for this home.
- $189,0003 bd1 ba1.3k sqft2717 Weston Ave, Niagara Falls, NY 14305Off Market
- $170,2004 bd2 ba2k sqft2725 Weston Ave, Niagara Falls, NY 14305Off Market
- $191,6003 bd1 ba1.5k sqft2727 Weston Ave, Niagara Falls, NY 14305Off Market
- $112,1003 bd2 ba1.1k sqft1717 Hyde Park Blvd, Niagara Falls, NY 14305Off Market

- $140,7004 bd2 ba1.9k sqft1721 Hyde Park Blvd, Niagara Falls, NY 14305Sold
- $133,3002 bd1 ba960 sqft1715 Hyde Park Blvd, Niagara Falls, NY 14305Off Market
- $160,7003 bd1 ba1.2k sqft1711 Hyde Park Blvd, Niagara Falls, NY 14305Off Market
- $198,1003 bd2 ba1.3k sqft1725 Hyde Park Blvd, Niagara Falls, NY 14305Off Market
A local agent can set up tours, give advice and negotiate with sellers.
Similar homes
- $149,9004 bd2 ba1.7k sqft2462 Linwood Ave, Niagara Falls, NY 14305For Sale

 MLS ID #B1702986, Theresa L Costanzo, Listing by: Hooper Realty. NYSAMLSs
 - $189,9003 bd2 ba960 sqft1205 85th St, Niagara Falls, NY 14304For Sale
 MLS ID #B1696300, Lisa Leffler, Listing by: Howard Hanna WNY Inc.. NYSAMLSs
 - $112,5003 bd2 ba1.1k sqft2247 Cleveland Ave, Niagara Falls, NY 14305For Sale
 MLS ID #B1701967, Brandon Peggues, Listing by: HUNT Real Estate ERA. NYSAMLSs
 - $119,9003 bd2 ba1.1k sqft2410 Cleveland Ave, Niagara Falls, NY 14305For Sale
 MLS ID #B1683277, Michelle Boorum, Listing by: Great Lakes Real Estate Inc.. NYSAMLSs
 - $169,9993 bd2 ba1.6k sqft558 25th St, Niagara Falls, NY 14301For SaleMLS ID #B1702611, Tyrone DiMatteo, Listing by: Keller Williams Realty WNY. NYSAMLSs
- $95,0004 bd2 ba1.5k sqft1859 Niagara Ave, Niagara Falls, NY 14305For SaleMLS ID #B1689262, Raqib Mahmud, Listing by: HUNT Real Estate ERA. NYSAMLSs
- $120,0003 bd2 ba1.4k sqft631 35th St, Niagara Falls, NY 14301For SaleMLS ID #B1700993, Tahesha Jackson, Listing by: HUNT Real Estate ERA. NYSAMLSs
- $149,9003 bd2 ba1.7k sqft2821 Walnut Ave, Niagara Falls, NY 14301For SaleMLS ID #B1622910, Cheryl Deal, Listing by: Deal Realty, Inc.. NYSAMLSs
- $223,5003 bd2 ba1.2k sqft120 81st St, Niagara Falls, NY 14304For SaleMLS ID #B1699545, Tahesha Jackson, Listing by: HUNT Real Estate ERA. NYSAMLSs
- $220,0002 bd2 ba1k sqft8150 W Rivershore Dr, Niagara Falls, NY 14304For SaleMLS ID #B1691904, Katherine Moore, Listing by: Howard Hanna WNY Inc.. NYSAMLSs
- $94,9004 bd2 ba1.6k sqft2921 McKoon Ave, Niagara Falls, NY 14305For SaleMLS ID #B1670843, Christina Pecoraro, Listing by: HUNT Real Estate ERA. NYSAMLSs
- $114,9003 bd1 ba1.1k sqft2610 Ferry Ave, Niagara Falls, NY 14301For SaleMLS ID #B1701697, Michael J Hooper, Listing by: Hooper Realty. NYSAMLSs
- $179,9003 bd1 ba988 sqft97 Schwegler Rd, Grand Island, NY 14072For SaleMLS ID #B1688857, Geraldine A Andolina, Listing by: Century 21 North East. NYSAMLSs
- $229,9003 bd1 ba944 sqft411 78th St, Niagara Falls, NY 14304For SaleMLS ID #B1690853, Louis S Rizzo, Listing by: Howard Hanna WNY Inc.. NYSAMLSs
- $199,9003 bd2 ba1.7k sqft5656 Locust Street Ext, Lockport, NY 14094For SaleMLS ID #B1705465, Salvatore Tabone, Listing by: Realty Suite, LLC. NYSAMLSs
- $98,0003 bd2 ba1.5k sqft1705 Niagara St, Niagara Falls, NY 14303For SaleMLS ID #B1679165, Caleb Canazzi, Listing by: Blue Eagle Realty Corp.. NYSAMLSs
- $199,9003 bd2 ba1.6k sqft94 Keil St, North Tonawanda, NY 14120For SaleMLS ID #R1700585, Patrick J. Hastings, Listing by: Howard Hanna. NYSAMLSs
- $154,9003 bd2 ba1.5k sqft170 Newfield St, Buffalo, NY 14207For SaleMLS ID #B1702927, Emmanuel Williams, Listing by: WNY Metro Roberts Realty. NYSAMLSs
- $99,9002 bd1 ba864 sqft484 22nd St, Niagara Falls, NY 14303For SaleMLS ID #B1700752, Joanne M Smith, Listing by: Buffalo First Realty Group Inc. NYSAMLSs
- $99,9003 bd1 ba1.2k sqft538 59th St, Niagara Falls, NY 14304For SaleMLS ID #B1678965, Mary C O'Brien, Listing by: KenDev Realty. NYSAMLSs
