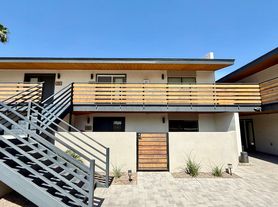
Enjoy golf course views and modern living in this 2024-built, 3-bedroom, 3.5-bath townhome offering approximately 2,100 sq. ft. in Central Phoenix. The open-concept layout features a stylish kitchen with a quartz waterfall island, white shaker cabinets, and stainless steel appliances, complemented by contemporary finishes throughout.
Relax in the spacious primary suite, enjoy golf course views from your private balcony, or head up to the rooftop deck for stunning views of the downtown skyline. With in-unit laundry, an attached two-car garage, central A/C, and easy access to downtown Phoenix and I-17, this home blends comfort, style, and convenience.
2818 N 19th Ave is proud to offer deposit-free living to qualified renters through Obligo! We understand that moving costs can add up, so we want to extend financial flexibility to our residents. When you move in with us, you can skip paying a security deposit and keep the cash for activities you care about.
Features
Private rooftop deck with golf course and downtown skyline views
Modern kitchen with quartz waterfall island and stainless steel appliances
Spacious primary suite with private bath and walk-in closet
Private balcony overlooking the golf course
In-unit washer and dryer with dedicated laundry room
Attached two-car garage and central A/C
Lease Terms:
12-month lease
Pets negotiable
Water, sewer, and trash fees not included
Electricity is with APS (not included)
Application & Screening
Application Fee: $50 (per adult 18+)
Upfront Move-In Costs
Security Deposit: $3350
Enjoy $0 upfront with our deposit-free option through Obligo (subject to approval).
One-Time Move-In Fee: $200
Pet Deposit: $300 (if applicable)
Prorated Rent: Based on move-in date.
Total Upfront Starting At: $200* (Assumes Obligo approval; excludes prorated rent/pet deposit/app fees)
Monthly Costs
Base Rent: $3350
Resident Benefits Package: $55
Pet Rent: $30 (per pet)
Total Monthly: Starting at $3435
Interested to Apply?
Schedule a Self-showing here:
By submitting your information on this page you consent to being contacted by the Property Manager and RentEngine via SMS, phone, or email.
Townhouse for rent
Townhouse
Available now
Cats, dogs OK
In unit laundry
2 Garage spaces parking
What's special
- 5 days |
- -- |
- -- |
Zillow last checked:
Listing updated:
Travel times

Let’s turn your rent into credit progress
Build credit history with every on-time payment and get credit for the payment you’re already making.
Facts & features
Interior
Bedrooms & bathrooms
- Bedrooms: 3
- Bathrooms: 4
- Full bathrooms: 3
- 1/2 bathrooms: 1
Rooms
- Room types: Walk In Closet
Appliances
- Included: Dishwasher, Dryer, Microwave Oven, Range Oven, Refrigerator, Washer
- Laundry: In Unit
Features
- Ceiling Fan(s), Walk In Closet
- Furnished: Yes
Interior area
- Total interior livable area: 2,110 sqft
Property
Parking
- Total spaces: 2
- Parking features: Garage
- Has garage: Yes
- Details: Contact manager
Features
- Patio & porch: Patio
- Exterior features: Balcony, Large Closets
Details
- Additional structures: Garage(s)
- Parcel number: 11044106
Construction
Type & style
- Home type: Townhouse
- Property subtype: Townhouse
Condition
- Year built: 2004
Building
Management
- Pets allowed: Yes
Community & HOA
Location
- Region: Phoenix
Financial & listing details
- Lease term: 1 Year
Nearby apartments for rent


Price history
| Date | Event | Price |
|---|---|---|
| 10/15/2026 | Listed for rent | $3,350$2/sqft |
Source: Zillow Rentals Report a problem | ||
| 7/17/2025 | Sold | $598,578$284/sqft |
Source: Public Record Report a problem | ||