
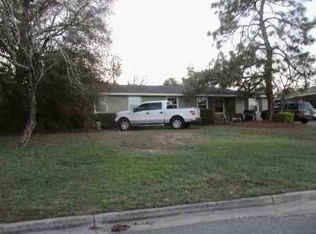
Welcome to this versatile 3 bed, 1 bath home offering over 1,300 sq. ft. of living space on a flat 0.26 lot, no HOA restrictions. Whether you are an investor or a first time homebuyer looking for affordability this home delivers incredible value. Big-ticket items are already checked off, featuring a newer water heater, newer HVAC, updated windows in front of the home, and a bonus flex space that is heated and cooled perfect for a second living area, play area or a home office. Detached work shop is an ideal set up for mechanics or extra storage space. Conveniently located near local shopping, and easy highway access for quick commutes. Home sold AS IS. Need some TLC. Some photos in this listing have been virtually staged to show potential layout and scale of the space. Room dimensions are approximate, if important buyers are advised to verify.
For sale
Price cut: $5K (9/4)
$110,000
2818 Rocky Creek Road, Augusta, GA 30906
3beds
1,349sqft
Single Family Residence
Built in 1954
0.26 Acres Lot
$-- Zestimate®
$82/sqft
$-- HOA
What's special
- 36 days
- 478
- 31
Zillow last checked:
Listing updated:
Listed by:
Sanela Visic-Maslesa 706-631-0080,
RE/MAX Reinvented
Source: Hive MLS,MLS#: 100597509 Originating MLS: REALTORS® of Greater Augusta
Originating MLS: REALTORS® of Greater AugustaFacts & features
Interior
Bedrooms & bathrooms
- Bedrooms: 3
- Bathrooms: 1
- Full bathrooms: 1
Rooms
- Room types: Master Bedroom, Laundry, Bedroom 1, Bedroom 2, Living Room, Dining Room, Other
Primary bedroom
- Level: Main
- Dimensions: 182 x 126
Bedroom 1
- Level: Main
- Dimensions: 118 x 128
Bedroom 2
- Level: Main
- Dimensions: 130 x 135
Dining room
- Dimensions: 128 x 128
Kitchen
- Level: Main
- Dimensions: 118 x 126
Laundry
- Level: Ground
- Dimensions: 10 x 6
Living room
- Level: Main
- Dimensions: 148 x 126
Other
- Level: Ground
- Dimensions: 152 x 238
Heating
- Electric, Heat Pump
Cooling
- Central Air
Appliances
- Included: Built-In Microwave, Refrigerator, Dishwasher, Electric Range
- Laundry: Dryer Hookup, Washer Hookup
Features
- Ceiling Fan(s), Other
- Flooring: Laminate, Wood
- Basement: Other
- Attic: Other
- Has fireplace: No
Interior area
- Total structure area: 1,349
- Total interior livable area: 1,349 sqft
Property
Parking
- Total spaces: 2
- Parking features: Concrete
Features
- Levels: One
- Patio & porch: None
- Pool features: None
- Fencing: Full,Back Yard,Fenced
- Has view: Yes
- View description: See Remarks
- Waterfront features: None
- Frontage type: See Remarks
Lot
- Size: 0.26 Acres
- Dimensions: 149 x 78
- Features: Other
Details
- Additional structures: Workshop, Outbuilding
- Parcel number: 0854047000
- Zoning: R
Construction
Type & style
- Home type: SingleFamily
- Property subtype: Single Family Residence
Materials
- Brick
- Foundation: Crawl Space
- Roof: Shingle,Other
Condition
- Fixer
- New construction: No
- Year built: 1954
Utilities & green energy
- Sewer: County Sewer
- Water: County Water
- Utilities for property: Other
Community & HOA
Community
- Subdivision: Oak Park
HOA
- Has HOA: No
Location
- Region: Augusta
Financial & listing details
- Price per square foot: $82/sqft
- Tax assessed value: $43,984
- Annual tax amount: $1,182
- Date on market: 8/20/2026
- Cumulative days on market: 36 days
- Listing agreement: Exclusive Right To Sell
- Listing terms: Cash,Conventional
Estimated market value
Not available
Estimated sales range
Not available
$1,325/mo
Price history
| Date | Event | Price |
|---|---|---|
| 9/4/2026 | Price change | $110,000-4.3%$82/sqft |
Source:  Hive MLS #100597509 Report a problem Hive MLS #100597509 Report a problem | ||
| 8/20/2026 | Listed for sale | $115,000$85/sqft |
Source: Hive MLS #100597509 Report a problem | ||
Public tax history
| Year | Property taxes | Tax assessment |
|---|---|---|
| 2025 | $783 +13% | $43,984 +10.9% |
| 2024 | $693 +19.3% | $39,664 -8.5% |
| 2023 | $581 -14.6% | $43,348 +33.3% |
| 2022 | $680 -0.4% | $32,508 +10.1% |
| 2021 | $683 -2.9% | $29,513 |
| 2020 | $703 -0.3% | $29,513 |
| 2019 | $706 +8% | $29,513 |
| 2018 | $654 -7.4% | $29,513 |
| 2017 | $706 -38% | $29,513 |
| 2016 | $1,138 | $29,513 |
| 2015 | $1,138 -0.7% | $29,513 |
| 2014 | $1,146 | $29,513 |
| 2013 | -- | -- |
| 2012 | -- | -- |
| 2011 | -- | -- |
| 2010 | -- | -- |
| 2009 | -- | -- |
| 2008 | -- | -- |
| 2007 | -- | -- |
| 2005 | -- | -- |
| 2004 | -- | -- |
| 2001 | -- | -- |
| 2000 | -- | -- |
Find assessor info on the county website
Monthly payment
Est. payment
Payment breakdown
Explore the cost of this home by adjusting the details. Changes won't be saved.Climate risks
Neighborhood: Wheeless Road
Nearby schools
Schools provided by the listing agent
- Elementary: Wheeless Road
- Middle: Murphy
- High: Josey T W Comp.
Source: Hive MLS. This data may not be complete. We recommend contacting the local school district to confirm school assignments for this home.
Similar homes
- $105,0003 bd1 ba1k sqft2830 Rocky Creek Road, Augusta, GA 30906For Sale
 MLS ID #100603522, Matt Kelly, WRKHORSE REAL ESTATE. Hive MLS
 - $120,0003 bd2 ba1.2k sqft3303 Hillis Road, Augusta, GA 30906For Sale
 MLS ID #100604743, Torri Slaughter, Keller Williams Realty Augusta Partners. Hive MLS
 - $--3 bd2 ba1.6k sqft2413 Sumac Dr, Augusta, GA 30906Auction
 ServiceLink Auction
 - $--2 bd1 ba1.2k sqft2018 Colony Park Rd, Augusta, GA 30909Auction
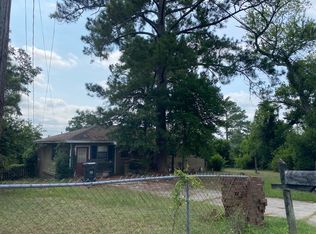 ServiceLink Auction
 - $119,9003 bd2 ba1.5k sqft2319 Shadowood Dr, Augusta, GA 30906Active
 MLS ID #10781074, Yanni Uriah, Trelora Realty, Inc.. GAMLS
 - $107,0002 bd1 ba1k sqft2237 Bandler Road, Augusta, GA 30906For SaleMLS ID #100599850, Andrew Dyke, Better Homes & Gardens Executive Partners. Hive MLS
- $139,9003 bd2 ba1.3k sqft2847 Thomas Lane, Augusta, GA 30906For SaleMLS ID #100604335, Lee Kitchen, Meybohm Real Estate - North Augusta. Hive MLS
- $122,0005 bd2 ba1.5k sqft2825 Fairmount Street, Augusta, GA 30906For SaleMLS ID #100580421, Micah Barber, Meybohm Real Estate - Evans. Hive MLS
- $115,0003 bd1 ba1.2k sqft3014 Arcadia Court, Augusta, GA 30906For SaleMLS ID #98256768, Sherri Beaty, Keller Williams Realty Augusta Partners. Hive MLS
- $110,0003 bd1 ba904 sqft2804 Jordan Street, Augusta, GA 30906For SaleMLS ID #98252927, Claire Cooper, JT REALTY. Hive MLS
- $108,2232 bd1 ba825 sqft2232 Bandler Road, Augusta, GA 30906For SaleMLS ID #100605323, Susanna Barnhart, VanderMorgan Realty. Hive MLS
- $105,0003 bd2 ba1.3k sqft2028 Lamar Road, Augusta, GA 30904For SaleMLS ID #100601997, Elmyria Chivers, Meybohm Real Estate - Wheeler. Hive MLS
- $134,9003 bd2 ba1.3k sqft2903 Rocky Creek Road, Augusta, GA 30906For SaleMLS ID #100583524, Lee Kitchen, Meybohm Real Estate - North Augusta. Hive MLS
- $130,0003 bd2 ba1k sqft2409 Cunningham Drive, Augusta, GA 30906For SaleMLS ID #100602207, Rebecca McGinty, Forth & Bound Real Estate. Hive MLS
- $135,0003 bd1 ba1.3k sqft2416 Southgate Drive, Augusta, GA 30906For SaleMLS ID #100598413, Katerra Godbee, Heart and Key Realty, LLC. Hive MLS
- $93,9003 bd2 ba950 sqft3342 Karian Drive, Augusta, GA 30906For SaleMLS ID #100603401, Jefferson Keller, Century 21 Jeff Keller Realty. Hive MLS
- $125,9003 bd1 ba1.5k sqft2923 Virginia Road, Augusta, GA 30906For SaleMLS ID #98251761, Tonya G Jones, Tonya Jones Real Estate, LLC. Hive MLS
- $135,0003 bd1 ba1k sqft3060 Hawthorne Drive, Augusta, GA 30906For SaleMLS ID #100599150, Lakesha Harley, Keller Williams Realty Aiken Partners. Hive MLS
- $100,0003 bd1 ba1.2k sqft2504 Reese Avenue, Augusta, GA 30906For SaleMLS ID #100573251, Jasmin Bradley*, The Bradley Real Estate Group. Hive MLS
