A Masterful achievement of concept and design, this stunning traditional custom built 2-story home is located on a 33,907 sqft cul-de-sac lot in one of Tarpon Springs coveted manned gated community - Wentworth showcases exquisite craftsmanship, classic elegance & cutting-edge design. Seamlessly integrated indoor/outdoor spaces with floor to ceiling glass French doors & luminous open spaces. Leaded bevel glass French doors open into the symmetrical combination formal living and dining room: Chevron pattern luxury vinyl floors, coffered ceiling, sleek sophisticated marble gas burning fireplace congruent with an arched mirror & 2 artist niches capture the ornate dining room chandelier, glass French doors open onto the screen enclosed lanai, covered patio with shiplap & ceiling fan - salt water pool/gas heated spa - extensive paver patio & outdoor stainless grill. Privacy prevails - no rear or side neighbors! The contemporary clean look of this culinary kitchen features: cocoa solid wood cabinet panel doors, extensive quartz countertops, black appliances, crown molding, walk-in pantry, under cabinet lighting, 6 burner natural gas cooktop & 2-ovens + 2 additional ovens, low bar center island perfect for afternoon snacks. Dinette opens to the pool patio. Great room features: horizontal shiplap, flat screen TV, natural gas fireplace, symmetrical picture windows, shiplap tray ceiling - chandelier, triple glass slider to pool. Coffee/wine bar, quartz top, sink, cabinet storage. French doors - First floor master suite coffered ceiling, separate sitting area opens to the pool, adjacent nursery or den. Sumptuous master bathroom his/her 2-sink quartz top vanities, make-up vanity, porcelain tile floors, free standing soaking tub, designer lights, subway tile walk-in shower, separate water closet, linen storage. French doors open into the 1st floor bonus room perfect for a playroom, game room, billiards room or 6th bedroom. Home office features built-in shelving & cabinets, crown molding, plantation shutters. Powder room. 1st floor guest bedroom with adjacent full bath, vanity & walk-in shower. 2nd floor bonus room is perfect for any family. Additional 3 bedrooms: 1-bath en-suite, the other two guest bedrooms share a 2-sink vanity tub/shower bathroom. Interior laundry, utility sink, washer & dryer, cabinet storage. This home features a whole house solar electric system which produces the power for the home. The solar does not heat the home it just provides the power. Panasonic solar system: 25 year warranty including labor. 2-solar panels were recently installed in September 2023. Brand new electric water heater. 3-car side load finished floor garage, storage closet, side garage door, golf cart parking, circular drive. Wentworth Golf Club a semi-private 18 hole golf course and offers many membership options. Contact Wentworth golf club directly.
Sold for $1,797,500
Zillow last checked:
Listing updated:
Bought with:
Mary Schwegman, 3445873
ROCKS REALTY
Source: Stellar MLS,MLS#: U8223161 Originating MLS: Pinellas Suncoast
Originating MLS: Pinellas Suncoast
Price history
| Date | Event | Price |
|---|---|---|
| 2/9/2024 | Sold | $1,797,500-14.4%$351/sqft |
Source:  Stellar MLS #U8223161 Report a problem Stellar MLS #U8223161 Report a problem | ||
| 1/18/2024 | Pending sale | $2,100,000$410/sqft |
Source: Stellar MLS #U8223161 Report a problem | ||
| 1/15/2024 | Price change | $2,100,000-11.6%$410/sqft |
Source: Stellar MLS #U8223161 Report a problem | ||
| 12/29/2023 | Price change | $2,375,000-5%$463/sqft |
Source: Stellar MLS #U8223161 Report a problem | ||
| 12/16/2023 | Listed for sale | $2,500,000+92.3%$488/sqft |
Source: Stellar MLS #U8223161 Report a problem | ||
| 11/23/2022 | Sold | $1,300,100-12.5%$254/sqft |
Source: Public Record Report a problem | ||
| 10/7/2022 | Pending sale | $1,485,000$290/sqft |
Source: Stellar MLS #U8161905 Report a problem | ||
| 10/1/2022 | Price change | $1,485,000-6.4%$290/sqft |
Source: Stellar MLS #U8161905 Report a problem | ||
| 9/12/2022 | Price change | $1,587,000-3.8%$310/sqft |
Source: Stellar MLS #U8161905 Report a problem | ||
| 7/5/2022 | Price change | $1,649,000-5%$322/sqft |
Source: Stellar MLS #U8161905 Report a problem | ||
| 6/15/2022 | Listed for sale | $1,735,000$338/sqft |
Source: Stellar MLS #U8161905 Report a problem | ||
| 6/14/2022 | Pending sale | $1,735,000$338/sqft |
Source: Stellar MLS #U8161905 Report a problem | ||
| 5/25/2022 | Listed for sale | $1,735,000+142.7%$338/sqft |
Source: Stellar MLS #U8161905 Report a problem | ||
| 9/12/2012 | Sold | $715,000-20.5%$139/sqft |
Source: Public Record Report a problem | ||
| 7/4/2011 | Price change | $899,000-5.3%$175/sqft |
Source: RE/MAX REALTEC GROUP INC. #U7457822 Report a problem | ||
| 6/9/2011 | Price change | $949,000+5.6%$185/sqft |
Source: Charles Rutenberg Realty, Inc. #U7400358 Report a problem | ||
| 9/11/2010 | Listed for sale | $899,000+575.9%$175/sqft |
Source: Re/Max Realtec Group #7457822 Report a problem | ||
| 5/12/1997 | Sold | $133,000$26/sqft |
Source: Public Record Report a problem | ||
Nearby homes
- $---- bd-- ba-- sqft2818 Roehampton Clos, Tarpon Springs, FL 34688Off Market
- $1,080,6004 bd4 ba3.6k sqft2834 Roehampton Close, Tarpon Springs, FL 34688Off Market
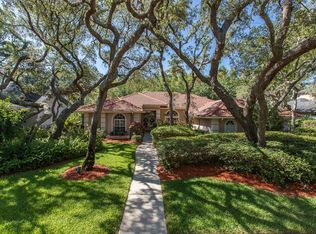
- $2,450,0004 bd7 ba5.3k sqft2817 Roehampton Close, Tarpon Springs, FL 34688For Sale
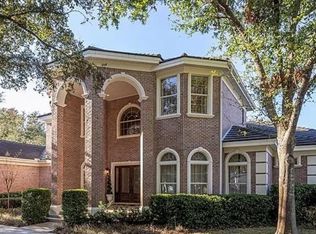
- $1,042,9005 bd4 ba3.5k sqft2846 Roehampton Close, Tarpon Springs, FL 34688Off Market

Get a cash offer in 3 minutes
Find out how much your home could sell for in as little as 3 minutes with a no-obligation cash offer.
Estimated market value
$1,778,400
