Skip main navigation
Off market
  • $1,096,900

    2834 Roehampton Close, Tarpon Springs, FL 34688

    4beds
    3,604sqft
    Single Family Residence
    Built in 1999
    0.75 Acres Lot
    $1,096,900 Zestimate®
    $304/sqft
    $6,418 Estimated rent

    Home value

    $1,096,900

    $998,000 - $1.20M

    $6,418/mo

    Zestimate® history
    Loading
    Loading...

    Owner options

    List your home for rent

    $6,418/mo

    Rent Zestimate®

    Find your next renter with Zillow Rental Manager. Plus, with online applications, you can quickly screen prospective tenants – for free.

    Learn more

    $6,418/mo

    Rent Zestimate®

    Refinance and save

    $7,799/mo

    Est. payment

    Refinancing to a lower rate could help reduce your monthly payments and save thousands over the life of the loan.

    See today's rates

    $7,799/mo

    Est. payment

    Explore your selling options

    Work with a Zillow partner agent

    Leverage their expertise and Zillow's premium Showcase listings to get your home seen by more buyers.

    Get started

    List with your own agent

    Get your home in front of millions of buyers by listing it on Zillow.

    Learn how to do it

    Sell it yourself

    Take full control of how buyers see your home on Zillow by listing For Sale by Owner (FSBO).

    List your home

    What's special


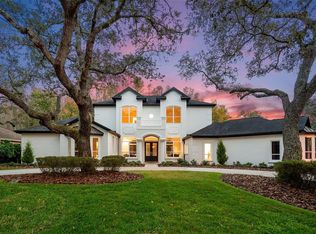
    Live the dream in the safety and beauty of Wentworth a sought after guard gated golfing community with a wonderful Pub to enjoy food and drinks 7 days a week. This exquisite home is located on a quiet cul-de-sac and is situated on a very private lot with great views of the conservation area. This executive home has lush landscaping and has 4 bedrooms, 3.5 baths and a private study. The home has a new Trane HVAC system with thermostats in each room to keep the temperature to your liking. The system has approximately 8 years left on its transferable warranty. Entering through the front door the living/dining room is naturally lit due to the sliding glass doors creating a great atmosphere for gatherings with family and friends. On one wing there is the master bedroom and study. The expansive master has wood floors and a nice sitting area to sit back and enjoy a good book and a glass of wine after a long day. The master bath is spa like and offers his and hers closets that contain drawers and organizers for plenty of hanging and storage space. The private study can be accessed from the master bath and has a wall full of shelves to store necessary items and display your worldly possessions. The sizeable guest suites and baths are located on the other wing and all guest suites have walk in closets. The kitchen and great room boast an open concept and are very bright due to the wall of sliders leading out to the pool area. The kitchen is remodeled and offers a center island, large pantry and plenty of prep space to create that gourmet meal for your special guests. The enormous great room has a fireplace and is a great place to settle in for the night and watch a movie with the family. The wall of sliders leads to tailor made pool area with multiple seating areas and an outdoor kitchen and grilling area perfect for pool parties for any occasion. The home has a large enough outdoor space to throw the ball around, practice lacrosse or invite the neighborhood over for a game of manhunt. This home is perfectly suited for a family or empty nesters looking for a private retreat to enjoy! Treat yourself to a custom built residence, you definitely deserve it!

    This property is off market, which means it's not currently listed for sale or rent on Zillow. This may be different from what's available on other websites or public sources.

    Originating MLS: Pinellas Suncoast

    Facts & features

    Interior

    Bedrooms & bathrooms
    • Bedrooms: 4
    • Bathrooms: 4
    • Full bathrooms: 3
    • 1/2 bathrooms: 1
    Heating
    • Forced air, Electric, Gas
    Cooling
    • Central
    Appliances
    • Included: Dishwasher, Garbage disposal, Microwave, Range / Oven, Refrigerator
    • Laundry: Inside, Laundry Room
    Features
    • Ceiling Fans(s), Eating Space In Kitchen, Open Floorplan, Stone Counters, Walk-In Closet(s), Crown Molding, Kitchen/Family Room Combo, Built in Features, Window Treatments, Cathedral Ceiling(s), Tray Ceiling(s)
    • Flooring: Hardwood
    • Windows: Blinds, Window Treatments
    • Has fireplace: Yes
    • Fireplace features: Family Room, Gas
    Interior area
    • Total interior livable area: 3,604 sqft

    Property

    Parking
    • Total spaces: 3
    • Parking features: Garage - Attached
    Features
    • Levels: One
    • Patio & porch: Patio, Enclosed
    • Exterior features: Stucco
    • Pool features: In Ground, Screen Enclosure
    • Has view: Yes
    • View description: Park
    Lot
    • Size: 0.75 Acres
    Details
    • Parcel number: 152716960080000310
    • Zoning: RPD-0.5

    Construction

    Type & style
    • Home type: SingleFamily
    • Property subtype: Single Family Residence
    Materials
    • masonry
    • Foundation: Footing
    • Roof: Tile
    Condition
    • Year built: 1999

    Utilities & green energy

    • Sewer: Public Sewer
    • Water: Public
    • Utilities for property: Electricity Connected, Natural Gas Connected, Sewer Connected, Sprinkler Well, Cable Available, Public

    Community & HOA

    Community
    • Subdivision: WENTWORTH
    HOA
    • Has HOA: Yes
    • Amenities included: Gated, Golf Course
    • HOA fee: $260 monthly
    Location
    • Region: Tarpon Springs

    Financial & listing details

    • Price per square foot: $304/sqft
    • Tax assessed value: $1,105,468
    • Annual tax amount: $13,122
    • Listing terms: Cash, Conventional, FHA, VA Loan
    • Ownership: Fee Simple

    Price history

    DateEventPrice
    8/10/2020Sold$640,000-8.6%$178/sqft
    Source: Public Record Report a problem
    7/4/2020Pending sale$699,900$194/sqft
    Source: CHARLES RUTENBERG REALTY INC #U8084474 Report a problem
    5/24/2020Price change$699,900-2.8%$194/sqft
    Source: CHARLES RUTENBERG REALTY INC #U8084474 Report a problem
    5/22/2020Listed for sale$719,900+80%$200/sqft
    Source: CHARLES RUTENBERG REALTY INC #U8084474 Report a problem
    4/7/2010Sold$400,000-5.9%$111/sqft
    Source: Public Record Report a problem
    11/19/2009Listing removed$425,000$118/sqft
    Source: RE/MAX REALTEC GROUP INC. #7427014 Report a problem
    10/31/2009Price change$425,000-3.2%$118/sqft
    Source: RE/MAX REALTEC GROUP INC. #7427014 Report a problem
    10/21/2009Price change$439,000-4.4%$122/sqft
    Source: RE/MAX REALTEC GROUP INC. #7427014 Report a problem
    10/3/2009Price change$459,000-2.3%$127/sqft
    Source: RE/MAX REALTEC GROUP INC. #7427014 Report a problem
    9/6/2009Listed for sale$470,000-39%$130/sqft
    Source: RE/MAX REALTEC GROUP INC. #7427014 Report a problem
    7/28/2005Sold$769,900+14.9%$214/sqft
    Source: Stellar MLS #U7108286 Report a problem
    6/7/2004Sold$670,000+454.2%$186/sqft
    Source: Public Record Report a problem
    12/10/1997Sold$120,900$34/sqft
    Source: Public Record Report a problem

    Public tax history

    YearProperty taxesTax assessment
    2025$13,122 +5.5%$751,657 +2.9%
    2024$12,442 +1.5%$730,473 +3%
    2023$12,255 +27.6%$709,197 +27%
    2022$9,602 -1.4%$558,462 +3%
    2021$9,740 +46.7%$542,196 +45.1%
    2020$6,638 +1.6%$373,547 +2.3%
    2019$6,534 $365,149 +1.9%
    2018$6,534 +1.2%$358,341 +2.1%
    2017$6,455 +1.4%$350,971 +2.1%
    2016$6,363 -1.5%$343,752 +0.7%
    2015$6,458 +0.4%$341,362 +0.8%
    2014$6,429 +1.6%$338,653 +1.5%
    2013$6,327 +6.8%$333,648 +1.7%
    2012$5,923 $328,071 +3%
    2011-- $318,516 -12.8%
    2010-- $365,395 -26.3%
    2009-- $495,876 -20.7%
    2008$11,471 $625,500 -7.9%
    2007-- $679,063 +16.7%
    2005-- $581,900 +14.4%
    2004$9,093 +1.6%$508,600 +3.2%
    2003$8,947 +6%$493,000 +9.2%
    2002$8,443 $451,600 +7.9%
    2001$8,443 +7.8%$418,500 +12.7%
    2000$7,833 $371,200
    Find assessor info on the county website

    Neighborhood: 34688

    Nearby schools

    GreatSchools rating
    Schools provided by the listing agent
    • Elementary: Brooker Creek Elementary-PN
    • Middle: Tarpon Springs Middle-PN
    • High: East Lake High-PN

    Source: The MLS. This data may not be complete. We recommend contacting the local school district to confirm school assignments for this home.

    Get a cash offer in 3 minutes
    Find out how much your home could sell for in as little as 3 minutes with a no-obligation cash offer.
    Estimated market value
    $1,096,900
    Get a cash offer in 3 minutes
    Find out how much your home could sell for in as little as 3 minutes with a no-obligation cash offer.
    Estimated market value
    $1,096,900