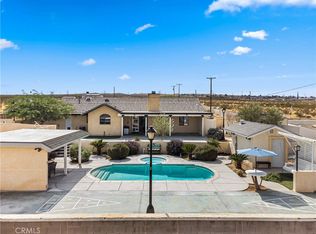
Welcome to this stunning 2,501 sq. ft. home perfectly situated on a desirable corner lot. Enclosed by a combination of wrought iron and brick fencing, this property offers privacy and curb appeal. The backyard is a versatile haven, boasting a brick fence with a wrought iron gate that allows for additional parking options. Inside, the home features 4 spacious bedrooms, 2 full bathrooms, and a thoughtfully designed floor plan. The family room provides a welcoming space to relax, while the office offers flexibility and can easily be converted into a 5th bedroom. The kitchen is a chef’s dream with granite countertops, a center island, and a walk-in pantry. Convenient indoor laundry has its own dedicated room for added functionality. The primary bedroom is a serene retreat, offering a walk-in closet and sliding glass doors that lead to the backyard. Its private bathroom is complete with a luxurious soaking tub and a custom walk-in shower. Step outside to enjoy the expansive covered patio, perfect for entertaining or relaxing. A separate oversized gazebo provides an additional gathering space, while the large concrete pad and drive-through gate ensure convenience and practicality for extra parking. This home is a true gem, combining comfort, functionality, and style in one exceptional package. Don't miss the opportunity to make it yours!
Sold for $473,000
Listed by: Coldwell Banker Home Source • Christine Schendel-Jean • Contact: 760-403-3613
Bought with: Keller Williams High Desert
$473,000
28180 Cochise Ave, Barstow, CA 92311
4beds
2,501sqft
Single Family Residence
Built in 1999
0.3 Acres Lot
$468,300 Zestimate®
$189/sqft
$2,533 Estimated rent
Home value
$468,300
$421,000 - $520,000
$2,533/mo
Zestimate® history
Owner options
List your home for rent
$2,533/mo
Rent Zestimate®
Find your next renter with Zillow Rental Manager. Plus, with online applications, you can quickly screen prospective tenants – for free.
$2,533/mo
Rent Zestimate®
Refinance and save
$2,993/mo
Est. payment
Refinancing to a lower rate could help reduce your monthly payments and save thousands over the life of the loan.
$2,993/mo
Est. payment
Explore your selling options
Work with a Zillow partner agent
Leverage their expertise and Zillow's premium Showcase listings to get your home seen by more buyers.
Get startedList with your own agent
Get your home in front of millions of buyers by listing it on Zillow.
Learn how to do itSell it yourself
Take full control of how buyers see your home on Zillow by listing For Sale by Owner (FSBO).
List your homeWhat's special
Curb appealCenter islandDrive-through gateThoughtfully designed floor planCorner lotLuxurious soaking tubCustom walk-in shower
Zillow last checked:
Listing updated:
Listed by:
Christine Schendel-Jean DRE #01893362 7604033613,
Coldwell Banker Home Source,
Ann Marie Hammond DRE #01161667,
Coldwell Banker Home Source
Bought with:
Erica Mitchell, DRE #02215865
Keller Williams High Desert
Source: CRMLS,MLS#: HD24248676 Originating MLS: California Regional MLS
Originating MLS: California Regional MLSFacts & features
Interior
Bedrooms & bathrooms
- Bedrooms: 4
- Bathrooms: 2
- Full bathrooms: 2
- Main level bathrooms: 2
- Main level bedrooms: 3
Rooms
- Room types: Entry/Foyer, Family Room, Kitchen, Laundry, Living Room, Primary Bathroom, Primary Bedroom, Office, Other, Pantry
Bathroom
- Features: Bathtub, Granite Counters, Soaking Tub, Separate Shower, Tub Shower, Walk-In Shower
Kitchen
- Features: Granite Counters, Kitchen Island, Walk-In Pantry
Other
- Features: Walk-In Closet(s)
Pantry
- Features: Walk-In Pantry
Heating
- Central, Fireplace(s)
Cooling
- Central Air, Evaporative Cooling
Appliances
- Laundry: Inside, Laundry Room
Features
- Breakfast Area, High Ceilings, Pantry, Walk-In Pantry, Walk-In Closet(s)
- Flooring: Carpet, Tile
- Has fireplace: Yes
- Fireplace features: Living Room
- Common walls with other units/homes: No Common Walls
Interior area
- Total interior livable area: 2,501 sqft
Property
Parking
- Total spaces: 2
- Parking features: Concrete, Door-Single, Driveway, Garage, Garage Faces Side
- Attached garage spaces: 2
Features
- Levels: One
- Stories: 1
- Entry location: Front Door
- Patio & porch: Concrete, Covered
- Pool features: None
- Spa features: None
- Fencing: Block,Cross Fenced,Good Condition,Wrought Iron
- Has view: Yes
- View description: Desert, Mountain(s), Neighborhood
Lot
- Size: 0.3 Acres
- Features: 0-1 Unit/Acre, Corner Lot
Details
- Additional structures: Gazebo
- Parcel number: 0428152710000
- Zoning: RS-1
- Special conditions: Standard
Construction
Type & style
- Home type: SingleFamily
- Architectural style: Ranch
- Property subtype: Single Family Residence
Materials
- Roof: Tile
Condition
- New construction: No
- Year built: 1999
Utilities & green energy
- Electric: 220 Volts in Laundry
- Sewer: Septic Tank
- Water: Public
- Utilities for property: Electricity Connected, Natural Gas Connected, Water Connected
Community & HOA
Community
- Features: Street Lights
Location
- Region: Barstow
Financial & listing details
- Price per square foot: $189/sqft
- Tax assessed value: $219,478
- Annual tax amount: $2,573
- Date on market: 12/12/2024
- Cumulative days on market: 193 days
- Listing terms: Cash,Conventional,FHA,Submit,VA Loan
Price history
| Date | Event | Price |
|---|---|---|
| 8/19/2025 | Sold | $473,000-1.4%$189/sqft |
Source:  CRMLS #HD24248676 Report a problem CRMLS #HD24248676 Report a problem | ||
| 7/25/2025 | Pending sale | $479,900+3327.9%$192/sqft |
Source: CRMLS #HD24248676 Report a problem | ||
| 6/28/1995 | Sold | $14,000$6/sqft |
Source: Public Record Report a problem | ||
Public tax history
| Year | Property taxes | Tax assessment |
|---|---|---|
| 2025 | $2,573 +1.7% | $219,478 +2% |
| 2024 | $2,529 +2.1% | $215,175 +2% |
| 2023 | $2,477 +0.4% | $210,956 +2% |
| 2022 | $2,468 +2.9% | $206,820 +2% |
| 2021 | $2,399 -0.2% | $202,765 +1% |
| 2020 | $2,404 +5.4% | $200,686 +2% |
| 2019 | $2,281 -4.6% | $196,751 +2% |
| 2018 | $2,391 +10.2% | $192,893 +2% |
| 2017 | $2,169 | $189,111 +2% |
| 2016 | $2,169 +1.2% | $185,403 +1.5% |
| 2015 | $2,144 +2% | $182,618 +2% |
| 2014 | $2,101 | $179,041 +0.5% |
| 2013 | -- | $178,232 +2% |
| 2012 | -- | $174,738 +2% |
| 2011 | -- | $171,312 +0.8% |
| 2010 | -- | $170,032 -0.2% |
| 2009 | -- | $170,436 +2% |
| 2008 | -- | $167,094 +2% |
| 2007 | -- | $163,818 +2% |
| 2006 | -- | $160,606 +2% |
| 2005 | -- | $157,457 +2% |
| 2004 | -- | $154,369 +1.9% |
| 2003 | -- | $151,540 +2% |
| 2002 | -- | $148,569 +2% |
| 2001 | -- | $145,656 +2% |
| 2000 | -- | $142,800 |
Find assessor info on the county website
Neighborhood: 92311
Nearby homes
- $318,0003 bd2 ba1.5k sqft28170 Cochise St, Barstow, CA 92311Off Market
- $275,8003 bd2 ba1.1k sqft28185 Ironwood Dr, Barstow, CA 92311Off Market
- $164,8001 bd1 ba672 sqft28159 Ironwood Dr, Barstow, CA 92311Off Market
- $428,0003 bd2 ba1.5k sqft28218 Cochise Ave, Barstow, CA 92311Sold
- $345,0003 bd2 ba1.8k sqft28150 Cochise Ave, Barstow, CA 92311Sold
- $354,5003 bd2 ba1.7k sqft28225 Ironwood Dr, Barstow, CA 92311Off Market
- $304,9004 bd2 ba1.3k sqft28111 Ironwood Rd, Barstow, CA 92311Off Market
- $---- bd-- ba-- sqft28111 Ironwood Dr, Barstow, CA 92311Off Market
Nearby schools
GreatSchools rating
- 1/10Henderson Elementary SchoolGrades: K-5Distance: 0.9 mi
- 1/10Barstow Junior High SchoolGrades: 7-8Distance: 2.1 mi
- 5/10Barstow High SchoolGrades: 9-12Distance: 1.4 mi
Get a cash offer in 3 minutes
Find out how much your home could sell for in as little as 3 minutes with a no-obligation cash offer.
Estimated market value
$468,300
Get a cash offer in 3 minutes
Find out how much your home could sell for in as little as 3 minutes with a no-obligation cash offer.
Estimated market value
$468,300
- California
- San Bernardino County
- Barstow
- 92311
- 28180 Cochise Ave
Nearby cities
Nearby zip codes
Other Barstow Topics
