Welcome to this stunning corner lot property, where charm meets meticulous craftsmanship. This home sits beautifully under mature shade trees and welcomes you with a quaint covered porch and an inlaid glass front door. Step inside to find slate flooring throughout the living areas and a handsome river rock fireplace, setting the tone for cozy yet elegant living.
The sellers designed this as their forever home, investing in thoughtful touches throughout. The dining area features a custom-built coffee bar with a butcher block top, and recessed lighting highlights the soaring ceilings. The kitchen, fully remodeled down to the studs, is a chef's dream with custom cabinets, a 6-burner stove, and every detail perfectly executed—all while offering picturesque views of the lush backyard.
The split floor plan provides privacy to the primary suite, while the outdoor space becomes an entertainer's haven. Thoughtfully designed with superior water drainage, outdoor lighting, and lush landscaping, it features an inground pool and spa w/ newer heating and , outdoor shower, a covered back patio, and multiple sheds, including one that's all dolled=up with a mini-split—ideal for an art studio or creative space.
Ample RV parking, dog runs, and a unique tanning deck that doubles as the roof of a cozy outdoor veranda complete the picture. Here, you'll find an outdoor fireplace, a custom wooden swing, and a firepit for those starry evenings. The electrical panel has been extensively upgraded, ensuring modern convenience. This home is truly a must-see—schedule your showing today and experience its unmatched charm!
Sold for $428,000
Listed by: Oasis Realty Group Inc • Nadine Mumford • Contact: 760-979-2070
Bought with: Oasis Realty Group Inc
$428,000
28218 Cochise Ave, Barstow, CA 92311
3beds
1,511sqft
Single Family Residence
Built in 1990
0.42 Acres Lot
$420,500 Zestimate®
$283/sqft
$2,186 Estimated rent
Home value
$420,500
$378,000 - $467,000
$2,186/mo
Zestimate® history
Owner options
List your home for rent
$2,186/mo
Rent Zestimate®
Find your next renter with Zillow Rental Manager. Plus, with online applications, you can quickly screen prospective tenants – for free.
$2,186/mo
Rent Zestimate®
Refinance and save
$2,724/mo
Est. payment
Refinancing to a lower rate could help reduce your monthly payments and save thousands over the life of the loan.
$2,724/mo
Est. payment
Explore your selling options
Work with a Zillow partner agent
Leverage their expertise and Zillow's premium Showcase listings to get your home seen by more buyers.
Get startedList with your own agent
Get your home in front of millions of buyers by listing it on Zillow.
Learn how to do itSell it yourself
Take full control of how buyers see your home on Zillow by listing For Sale by Owner (FSBO).
List your homeWhat's special
Inground pool and spaRiver rock fireplaceOutdoor fireplaceMature shade treesMultiple shedsQuaint covered porchCustom-built coffee bar
Zillow last checked:
Listing updated:
Listed by:
Nadine Mumford DRE #01258005 760-254-1971,
Oasis Realty Group Inc
Bought with:
Nadine Mumford, DRE #01258005
Oasis Realty Group Inc
Source: CRMLS,MLS#: HD24193431 Originating MLS: California Regional MLS
Originating MLS: California Regional MLSFacts & features
Interior
Bedrooms & bathrooms
- Bedrooms: 3
- Bathrooms: 2
- Full bathrooms: 2
- Main level bathrooms: 2
- Main level bedrooms: 3
Rooms
- Room types: Bedroom, Great Room, Kitchen, Living Room
Bedroom
- Features: All Bedrooms Down
Bathroom
- Features: Bathtub
Heating
- Central
Cooling
- Central Air
Appliances
- Included: Dishwasher
- Laundry: Laundry Room
Features
- Cathedral Ceiling(s), All Bedrooms Down
- Has fireplace: Yes
- Fireplace features: Living Room
- Common walls with other units/homes: No Common Walls
Interior area
- Total interior livable area: 1,511 sqft
Property
Parking
- Total spaces: 8
- Parking features: Driveway Level
- Attached garage spaces: 2
- Uncovered spaces: 6
Features
- Levels: One
- Stories: 1
- Entry location: 1
- Has private pool: Yes
- Pool features: In Ground, Private
- Has view: Yes
- View description: City Lights, Desert
Lot
- Size: 0.42 Acres
- Features: 0-1 Unit/Acre
Details
- Parcel number: 0428152660000
- Zoning: RS-1
- Special conditions: Standard
Construction
Type & style
- Home type: SingleFamily
- Property subtype: Single Family Residence
Condition
- New construction: No
- Year built: 1990
Utilities & green energy
- Sewer: Septic Tank
- Water: Public
Green energy
- Energy generation: Solar
Community & HOA
Community
- Features: Rural
Location
- Region: Barstow
Financial & listing details
- Price per square foot: $283/sqft
- Tax assessed value: $165,492
- Annual tax amount: $1,978
- Date on market: 10/8/2024
- Cumulative days on market: 14 days
- Listing terms: Cash,Conventional,FHA,VA Loan
Price history
| Date | Event | Price |
|---|---|---|
| 1/17/2025 | Sold | $428,000-10.8%$283/sqft |
Source:  CRMLS #HD24193431 Report a problem CRMLS #HD24193431 Report a problem | ||
| 10/22/2024 | Pending sale | $480,000$318/sqft |
Source: CRMLS #HD24193431 Report a problem | ||
| 10/8/2024 | Listed for sale | $480,000+255.6%$318/sqft |
Source: CRMLS #HD24193431 Report a problem | ||
| 8/6/2013 | Sold | $135,000$89/sqft |
Source: Public Record Report a problem | ||
| 6/2/2013 | Listed for sale | $135,000-5.7%$89/sqft |
Source: RealtyONE #61760 Report a problem | ||
| 8/1/2012 | Sold | $143,148+0.8%$95/sqft |
Source: Public Record Report a problem | ||
| 5/2/2003 | Sold | $142,000$94/sqft |
Source: Public Record Report a problem | ||
Public tax history
| Year | Property taxes | Tax assessment |
|---|---|---|
| 2025 | $1,978 +1.7% | $165,492 +2% |
| 2024 | $1,944 +2.1% | $162,247 +2% |
| 2023 | $1,905 +0.4% | $159,066 +2% |
| 2022 | $1,898 +2.8% | $155,947 +2% |
| 2021 | $1,845 -0.2% | $152,889 +1% |
| 2020 | $1,848 +5.3% | $151,322 +2% |
| 2019 | $1,756 -4.5% | $148,355 +2% |
| 2018 | $1,839 +15% | $145,446 +2% |
| 2017 | $1,599 | $142,594 +2% |
| 2016 | $1,599 +1.2% | $139,798 +1.5% |
| 2015 | $1,579 +2.1% | $137,698 +2% |
| 2014 | $1,547 | $135,000 |
| 2013 | -- | $135,000 +61.9% |
| 2012 | -- | $83,400 -10% |
| 2011 | -- | $92,700 -15% |
| 2010 | -- | $109,000 -38.6% |
| 2009 | -- | $177,383 +2% |
| 2008 | -- | $173,905 +2% |
| 2007 | -- | $170,495 +15.6% |
| 2006 | -- | $147,544 +2% |
| 2005 | -- | $144,651 |
| 2004 | -- | $144,651 +32.4% |
| 2003 | -- | $109,283 |
| 2002 | -- | $109,283 |
| 2001 | -- | $109,283 |
| 2000 | -- | $109,283 |
Find assessor info on the county website
Neighborhood: 92311
Nearby homes
- $354,5003 bd2 ba1.7k sqft28225 Ironwood Dr, Barstow, CA 92311Off Market
- $207,8002 bd1 ba1.3k sqft28266 Cochise Ave, Barstow, CA 92311Off Market
- $473,0004 bd2 ba2.5k sqft28180 Cochise Ave, Barstow, CA 92311Sold
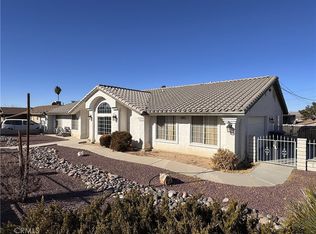
- $276,9003 bd2 ba1.1k sqft28185 Ironwood Dr, Barstow, CA 92311Off Market
- $318,0003 bd2 ba1.5k sqft28170 Cochise St, Barstow, CA 92311Off Market
- $163,3001 bd1 ba672 sqft28159 Ironwood Dr, Barstow, CA 92311Off Market
- $295,7003 bd2 ba1.6k sqft28196 Ironwood Rd, Barstow, CA 92311Off Market
- $345,0003 bd2 ba1.8k sqft28150 Cochise Ave, Barstow, CA 92311Sold
Nearby schools
GreatSchools rating
- 1/10Henderson Elementary SchoolGrades: K-5Distance: 0.9 mi
- 1/10Barstow Junior High SchoolGrades: 7-8Distance: 2 mi
- 5/10Barstow High SchoolGrades: 9-12Distance: 1.4 mi
Get a cash offer in 3 minutes
Find out how much your home could sell for in as little as 3 minutes with a no-obligation cash offer.
Estimated market value
$420,500
Get a cash offer in 3 minutes
Find out how much your home could sell for in as little as 3 minutes with a no-obligation cash offer.
Estimated market value
$420,500
- California
- San Bernardino County
- Barstow
- 92311
- 28218 Cochise Ave
Nearby cities
Nearby zip codes
Other Barstow Topics
