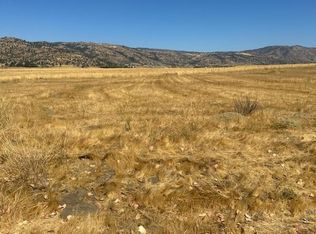
Brand-new still under construction home on an acre in Stallion Springs with great views... Offering over 2,000 square feet, this 4-bedroom, 2.5-bath home features a desirable split-wing layout, with the primary suite privately situated opposite the two guest bedrooms. The 4th bedroom, located just off the great room, would make an ideal home office or playroom with double door entry and near entry. The spacious open-concept great room is perfect for entertaining and flows seamlessly into the stunning kitchen, complete with a large island and walk-in pantry. The primary suite offers a generous walk-in closet, a spa-like bathroom with a large walk-in shower, soaking tub, dual sinks, and a private water closet. Set off a bit to the side of the lot the home enjoys truly amazing views out the back covered patio, along with a large side area for extra garage or shop plus a 2-car attached garage. Solar panels to help offset energy costs, and the interior laundry room plus convenient half bath just off the garage add everyday functionality.
For sale
$550,000
28181 Burning Tree Dr, Tehachapi, CA 93561
4beds
2,024sqft
Residential, Single Family Residence
Built in 2026
1 Acres Lot
$549,500 Zestimate®
$272/sqft
$-- HOA
What's special
Great viewsLarge side areaPrivate water closetDesirable split-wing layoutDouble door entrySoaking tubDual sinks
- 50 days
- 410
- 39
Zillow last checked:
Listing updated:
Listed by:
Team Linda and Stacey lsclough@gmail.com,
Keller Williams Realty Bakersf
Source: TAAR,MLS#: 9994384Originating MLS: Tehachapi MLS
Facts & features
Interior
Bedrooms & bathrooms
- Bedrooms: 4
- Bathrooms: 3
- Full bathrooms: 2
- 1/2 bathrooms: 1
Interior area
- Total structure area: 2,024
- Total interior livable area: 2,024 sqft
Property
Parking
- Parking features: Attached
- Has attached garage: Yes
Features
- Levels: One
Lot
- Size: 1 Acres
Details
- Parcel number: 31758008
- Lease amount: $0
- Zoning: E1/2
Construction
Type & style
- Home type: SingleFamily
- Property subtype: Residential, Single Family Residence
Materials
- Roof: Composition
Condition
- Year built: 2026
Community & HOA
Location
- Region: Tehachapi
Financial & listing details
- Price per square foot: $272/sqft
- Tax assessed value: $594,430
- Date on market: 8/14/2026
Estimated market value
$549,500
$522,000 - $577,000
$3,017/mo
Price history
| Date | Event | Price |
|---|---|---|
| 8/14/2026 | Listed for sale | $550,000+1082.8%$272/sqft |
Source: TAAR #9994384 Report a problem | ||
| 1/31/2025 | Sold | $46,500$23/sqft |
Source: Public Record Report a problem | ||
Public tax history
| Year | Property taxes | Tax assessment |
|---|---|---|
| 2026 | -- | $594,430 +2563.6% |
| 2025 | $486 +0.3% | $22,317 +2% |
| 2024 | $485 +1.8% | $21,880 +2% |
| 2023 | $476 +0.4% | $21,451 +2% |
| 2022 | $474 | $21,031 +2% |
| 2021 | -- | $20,619 +1% |
| 2020 | $479 0% | $20,408 |
| 2019 | $479 +1.9% | $20,408 +4% |
| 2018 | $470 +0.1% | $19,616 +2% |
| 2017 | $469 +13.8% | $19,232 +2% |
| 2016 | $413 -8.6% | $18,855 +1.5% |
| 2015 | $451 +0.5% | $18,572 +2% |
| 2014 | $449 | $18,209 +0.5% |
| 2013 | -- | $18,127 +2% |
| 2012 | $433 +0.8% | $17,772 +2% |
| 2011 | $430 +0.2% | $17,424 +0.8% |
| 2010 | $429 -0.5% | $17,294 -0.2% |
| 2009 | $431 +0.3% | $17,336 +2% |
| 2008 | $430 -16.5% | $16,997 +2% |
| 2007 | $515 +21.4% | $16,664 +2% |
| 2006 | $424 -2.5% | $16,338 +2% |
| 2005 | $435 +17.5% | $16,018 |
| 2004 | $370 +0.9% | $16,018 +1.9% |
| 2003 | $367 | $15,725 +4% |
| 2002 | $367 +1.6% | $15,115 +2% |
| 2001 | $361 | $14,819 |
| 2000 | -- | $14,819 |
Find assessor info on the county website
Monthly payment
Est. payment
Payment breakdown
Explore the cost of this home by adjusting the details. Changes won't be saved.Climate risks
Neighborhood: Stallion Springs
Similar homes
- $599,9004 bd3 ba2.8k sqft28360 Burning Tree Dr, Tehachapi, CA 93561For Sale
 MLS ID #9994350, Team Linda and Stacey. TAAR
 - $625,0003 bd2 ba2.1k sqft27600 Kelso Dr, Tehachapi, CA 93561For Sale
 MLS ID #9994537, Mary Morales. TAAR
 - $499,0003 bd3 ba2.4k sqft18211 Sulky Ln, Tehachapi, CA 93561For Sale
 MLS ID #9994314, Heather McKinley. TAAR
 - $499,0004 bd3 ba2.1k sqft26000 Cumberland Rd, Tehachapi, CA 93561For Sale
 MLS ID #9994546, Courtney Troffer. TAAR
