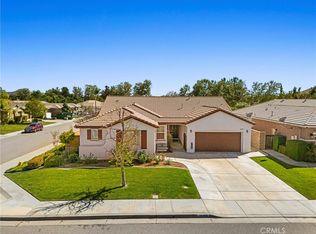
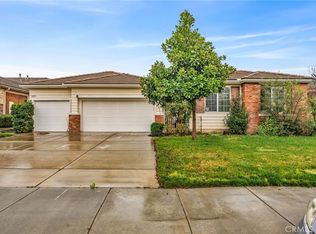
28181 Horizon Ct, Menifee, CA 92585
Home value
$616,900
$561,000 - $679,000
$3,263/mo
Owner options
$3,263/mo
Rent Zestimate®
Find your next renter with Zillow Rental Manager. Plus, with online applications, you can quickly screen prospective tenants – for free.
$3,263/mo
Rent Zestimate®
$4,041/mo
Est. payment
Refinancing to a lower rate could help reduce your monthly payments and save thousands over the life of the loan.
$4,041/mo
Est. payment
Explore your selling options
Work with a Zillow partner agent
Leverage their expertise and Zillow's premium Showcase listings to get your home seen by more buyers.
Get startedList with your own agent
Get your home in front of millions of buyers by listing it on Zillow.
Learn how to do itSell it yourself
Take full control of how buyers see your home on Zillow by listing For Sale by Owner (FSBO).
List your homeWhat's special
Zillow last checked:
Listing updated:
LOU MAGDALENO DRE #01179439 909-938-7747,
LUIS M MAGDALENO, BROKER
Lori Agon, DRE #02000788
COLDWELL BANKER KIVETT-TEETERS
Facts & features
Interior
Bedrooms & bathrooms
- Bedrooms: 3
- Bathrooms: 3
- Full bathrooms: 2
- 1/2 bathrooms: 1
- Main level bathrooms: 3
- Main level bedrooms: 3
Rooms
- Room types: Bedroom, Entry/Foyer, Foyer, Kitchen, Laundry, Living Room, Primary Bathroom, Primary Bedroom, Office, Other, Workshop
Primary bedroom
- Features: Primary Suite
Primary bedroom
- Features: Main Level Primary
Bedroom
- Features: All Bedrooms Down
Bathroom
- Features: Bathtub, Closet, Full Bath on Main Level, Low Flow Plumbing Fixtures, Linen Closet, Separate Shower, Tub Shower, Vanity
Kitchen
- Features: Granite Counters, Kitchen/Family Room Combo, Pots & Pan Drawers
Heating
- Central, Forced Air
Cooling
- Central Air
Appliances
- Included: Dishwasher, Free-Standing Range, Disposal, Microwave, Water Heater
- Laundry: Electric Dryer Hookup, Gas Dryer Hookup, Inside, Laundry Room
Features
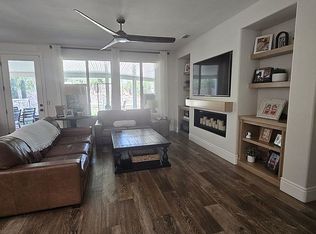
- Breakfast Bar, Breakfast Area, Ceiling Fan(s), Coffered Ceiling(s), Eat-in Kitchen, Granite Counters, High Ceilings, Open Floorplan, Pantry, All Bedrooms Down, Entrance Foyer, Main Level Primary, Primary Suite, Walk-In Closet(s), Workshop
- Flooring: Tile
- Doors: Mirrored Closet Door(s)
- Windows: Blinds, Double Pane Windows, Drapes, Plantation Shutters, Screens, Shutters
- Has fireplace: Yes
- Fireplace features: Great Room
- Common walls with other units/homes: No Common Walls
Interior area
- Total interior livable area: 2,196 sqft
Property
Parking
- Total spaces: 3
- Parking features: Concrete, Door-Multi, Direct Access, Door-Single, Driveway, Driveway Up Slope From Street, Garage Faces Front, Garage, Garage Door Opener, Public, Workshop in Garage
- Attached garage spaces: 3
Accessibility
- Accessibility features: Safe Emergency Egress from Home, Accessible Doors
Features
- Levels: One
- Stories: 1
- Entry location: Ground Level w/step
- Patio & porch: Concrete, Covered, Open, Patio
- Exterior features: Barbecue
- Pool features: Community, Fenced, Heated, Association
- Has spa: Yes
- Spa features: Association, Community
- Fencing: Average Condition,Wood
- Has view: Yes
- View description: Mountain(s), Peek-A-Boo
Lot
- Size: 0.29 Acres
- Features: 0-1 Unit/Acre, Back Yard, Close to Clubhouse, Cul-De-Sac, Front Yard, Gentle Sloping, Sprinklers In Rear, Sprinklers In Front, Irregular Lot, Lawn, Landscaped, Near Park, Sprinklers Timer, Sprinklers On Side, Sprinkler System
Details
- Parcel number: 333393002
- Zoning: SP ZONE
- Special conditions: Trust
Construction
Type & style
- Home type: SingleFamily
- Architectural style: Ranch
- Property subtype: Single Family Residence
Materials
- Drywall, Stucco
- Foundation: Slab
- Roof: Concrete
Condition
- Repairs Cosmetic
- New construction: No
- Year built: 2006
Utilities & green energy
- Electric: Electricity - On Property, Photovoltaics Third-Party Owned
- Sewer: Public Sewer
- Water: Public
- Utilities for property: Electricity Connected, Natural Gas Connected, Sewer Connected, Water Connected
Community & HOA
Community
- Features: Biking, Curbs, Hiking, Lake, Street Lights, Sidewalks, Park, Pool
- Security: Carbon Monoxide Detector(s), Fire Detection System, Smoke Detector(s)
HOA
- Has HOA: Yes
- Amenities included: Call for Rules, Clubhouse, Sport Court, Dock, Outdoor Cooking Area, Barbecue, Picnic Area, Paddle Tennis, Pier, Playground, Pool, Pets Allowed, Recreation Room, Spa/Hot Tub
- HOA fee: $77 monthly
- HOA name: Heritage Lakes Master Association
- HOA phone: 800-428-4588
Location
- Region: Menifee
Financial & listing details
- Price per square foot: $280/sqft
- Tax assessed value: $565,931
- Date on market: 5/7/2025
- Cumulative days on market: 208 days
- Listing terms: Cash,Cash to New Loan,Submit
- Inclusions: 2 Sheds, Aztec fire pit, TV in patio, TV in Primary Bathroom, Microwave, Stove, Dishwasher
- Road surface type: Paved
Price history
| Date | Event | Price |
|---|---|---|
| 2/17/2026 | Sold | $615,000-2.4%$280/sqft |
Source: | ||
| 2/14/2026 | Pending sale | $629,900$287/sqft |
Source: | ||
| 1/3/2026 | Contingent | $629,900$287/sqft |
Source: | ||
| 8/12/2025 | Price change | $629,900-0.8%$287/sqft |
Source: | ||
| 6/26/2025 | Listed for sale | $635,000$289/sqft |
Source: | ||
| 5/30/2025 | Pending sale | $635,000$289/sqft |
Source: | ||
| 5/8/2025 | Listed for sale | $635,000+55.3%$289/sqft |
Source: | ||
| 2/24/2006 | Sold | $409,000$186/sqft |
Source: Public Record Report a problem | ||
Public tax history
| Year | Property taxes | Tax assessment |
|---|---|---|
| 2025 | -- | $565,931 +2% |
| 2024 | $9,972 +0.8% | $554,835 +2% |
| 2023 | $9,896 +1.6% | $543,957 +2% |
| 2022 | $9,742 +11.9% | $533,292 +18.5% |
| 2021 | $8,708 +7.8% | $449,904 +12% |
| 2020 | $8,078 +3.7% | $401,700 -20.8% |
| 2019 | $7,788 -0.9% | $507,332 +20.8% |
| 2018 | $7,858 +7.4% | $420,000 +12.6% |
| 2017 | $7,317 | $373,000 +6.3% |
| 2016 | $7,317 +5.8% | $351,000 +1.2% |
| 2015 | $6,916 +5% | $347,000 +6.8% |
| 2014 | $6,586 | $325,000 +22.6% |
| 2013 | -- | $265,000 +13.7% |
| 2012 | -- | $233,000 -0.9% |
| 2011 | -- | $235,000 -8.2% |
| 2010 | -- | $256,000 +7.1% |
| 2009 | -- | $239,000 -25.5% |
| 2008 | -- | $321,000 -23.1% |
| 2007 | -- | $417,180 +65.8% |
| 2006 | -- | $251,576 |
Neighborhood: 92585
Nearby homes
- $733,4004 bd4 ba2.7k sqft28217 Horizon Ct, Menifee, CA 92585Off Market

- $610,0004 bd3 ba2.3k sqft29399 Castaway Ct, Menifee, CA 92585Sold

- $609,1004 bd3 ba2.3k sqft28188 Horizon Ct, Menifee, CA 92585Off Market
- $580,0004 bd3 ba2.1k sqft28200 Horizon Ct, Menifee, CA 92585Sold

- $611,4004 bd3 ba2.5k sqft28176 Horizon Ct, Sun City, CA 92585Off Market
- $628,1003 bd3 ba2.5k sqft29387 Castaway Ct, Menifee, CA 92585Off Market
- $676,3003 bd2 ba2.5k sqft28212 Horizon Ct, Menifee, CA 92585Off Market
- $642,8004 bd3 ba2.7k sqft29375 Castaway Ct, Menifee, CA 92585Off Market
Nearby schools
GreatSchools rating
- 7/10Mesa View Elementary SchoolGrades: K-5Distance: 0.9 mi
- 3/10Ethan A Chase Middle SchoolGrades: 6-8Distance: 0.3 mi
Schools provided by the listing agent
- Elementary: Mesa View
- High: Heritage
Source: CRMLS. This data may not be complete. We recommend contacting the local school district to confirm school assignments for this home.
Get a cash offer in 3 minutes
- California
- Riverside County
- Menifee
- 92585
- 28181 Horizon Ct