Skip main navigation
Sold for $610,000
  • Listed by: Realty ONE Group West • April Denson • Contact: 949-842-8817
    Bought with: Realty ONE Group West
    $610,000

    29399 Castaway Ct, Menifee, CA 92585

    4beds
    2,325sqft
    Single Family Residence
    Built in 2006
    8,276 Square Feet Lot
    $609,900 Zestimate®
    $262/sqft
    $3,411 Estimated rent

    Home value

    $609,900

    $561,000 - $665,000

    $3,411/mo

    Zestimate® history
    Loading
    Loading...

    Owner options

    List your home for rent

    $3,411/mo

    Rent Zestimate®

    Find your next renter with Zillow Rental Manager. Plus, with online applications, you can quickly screen prospective tenants – for free.

    Learn more

    $3,411/mo

    Rent Zestimate®

    Refinance and save

    $3,931/mo

    Est. payment

    Refinancing to a lower rate could help reduce your monthly payments and save thousands over the life of the loan.

    See today's rates

    $3,931/mo

    Est. payment

    Explore your selling options

    Work with a Zillow partner agent

    Leverage their expertise and Zillow's premium Showcase listings to get your home seen by more buyers.

    Get started

    List with your own agent

    Get your home in front of millions of buyers by listing it on Zillow.

    Learn how to do it

    Sell it yourself

    Take full control of how buyers see your home on Zillow by listing For Sale by Owner (FSBO).

    List your home

    What's special

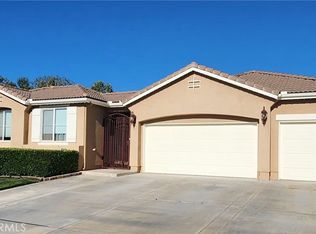
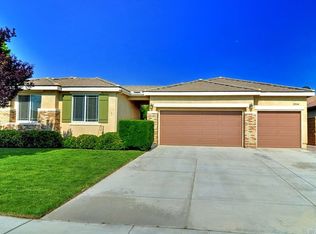
    Imagine being able to walk to the Lake every day! Experience Resort-Style Living in the highly sought-after Heritage Lake Community in the growing City of Menifee. This beautifully maintained 4-Bedroom, 2.5-Bath Single Story Home offers 2,325 sq ft of Living Space on an expansive 8,000+ sq ft Lot, showcasing true pride of ownership inside and out. From the moment you walk in, you’ll notice the thoughtful Upgrades and Attention to Detail, including Ceramic Tile Flooring, a Built-In Surround Sound System (Inside and Out), and a Spacious Functional Layout perfect for Everyday Living and Entertaining. The heart of the home is the Oversized Kitchen featuring Abundant Storage, a Built-In Desk, and Double Oven...ideal for hosting gatherings or busy family life. The inviting Living Room is complete with a cozy Fireplace and custom Built-In Cabinetry. The well-designed floor plan offers privacy with the large Primary Suite situated on one side of the home...featuring 2 Separate Walk-In Closets, Dual Sinks, and a separate Soaking Tub and Shower. On the opposite side, you’ll find 3 Generously-Sized Secondary Bedrooms, including 1 equipped with a Queen Murphy Bed and Built-In Bookcase...perfect for guests or a home office. Step outside to your Private Backyard Retreat, complete with Alumawood Patio Cover, Gas Firepit, Block Wall Fencing, and Dual Wrought-Iron Side Gates...ideal for both Relaxing and Entertaining. Highlights include a Whole-House Water Treatment System, a NEWER Water Heater and Double Garages...a Standard 2-Car and a Separate 1-Car ideal for Storage, a Gym or Flex Space. Living in Heritage Lake means enjoying a true Resort Lifestyle centered around a Private 25-Acre Lake and Clubhouse, with amenities including 2 Jr. Olympic-Sized Pools, a Splash Park, Playgrounds, Scenic Walking Trails with Fitness Stations, Paddle Boating, Catch-and-Release Fishing, and a full calendar of Community Events year-round. Priced to sell and ready for its next owner...this one won’t last long! Schedule your private showing today.

    Zillow last checked:

    Listing updated:

    Listed by:

    April Denson DRE #02079874 949-842-8817,

    Realty ONE Group West

    Bought with:

    April Denson, DRE #02079874

    Realty ONE Group West

    Source: CRMLS,MLS#: SW26074149MLS LogoOriginating MLS: California Regional MLS

    Facts & features

    Interior

    Bedrooms & bathrooms
    • Bedrooms: 4
    • Bathrooms: 3
    • Full bathrooms: 2
    • 1/2 bathrooms: 1
    • Main level bathrooms: 3
    • Main level bedrooms: 4
    Rooms
    • Room types: Bedroom, Kitchen, Living Room, Primary Bathroom, Primary Bedroom, Other
    Primary bedroom
    • Features: Main Level Primary
    Bedroom
    • Features: All Bedrooms Down
    Bedroom
    • Features: Bedroom on Main Level
    Bathroom
    • Features: Bathroom Exhaust Fan, Bathtub, Closet, Dual Sinks, Separate Shower, Tub Shower
    Kitchen
    • Features: Granite Counters, Kitchen Island
    Other
    • Features: Walk-In Closet(s)
    Heating
    • Central
    Cooling
    • Central Air
    Appliances
    • Included: Double Oven, Dishwasher, Gas Cooktop, Disposal, Microwave, Water Heater
    • Laundry: Laundry Room
    Features
    • Built-in Features, Ceiling Fan(s), Eat-in Kitchen, Granite Counters, All Bedrooms Down, Bedroom on Main Level, Main Level Primary, Walk-In Closet(s)
    • Flooring: Carpet, Tile
    • Has fireplace: Yes
    • Fireplace features: Living Room
    • Common walls with other units/homes: No Common Walls
    Interior area
    • Total interior livable area: 2,325 sqft

    Property

    Parking
    • Total spaces: 3
    • Parking features: Garage Faces Front, Garage, Garage Faces Side
    • Attached garage spaces: 3
    Features
    • Levels: One
    • Stories: 1
    • Entry location: Ground
    • Patio & porch: Covered
    • Pool features: Community, Association
    • Has spa: Yes
    • Spa features: Association, Community
    • Fencing: Block,Wrought Iron
    • Has view: Yes
    • View description: Neighborhood
    • Waterfront features: Lake
    Lot
    • Size: 8,276 Square Feet
    • Features: 0-1 Unit/Acre
    Details
    • Parcel number: 333393003
    • Special conditions: Standard

    Construction

    Type & style
    • Home type: SingleFamily
    • Property subtype: Single Family Residence
    Materials
    • Stucco
    • Foundation: Slab
    Condition
    • Updated/Remodeled,Turnkey
    • New construction: No
    • Year built: 2006

    Utilities & green energy

    • Sewer: Public Sewer
    • Water: Public
    • Utilities for property: Electricity Connected, Natural Gas Connected, Sewer Connected, Water Connected

    Community & HOA

    Community
    • Features: Curbs, Lake, Park, Street Lights, Sidewalks, Fishing, Pool
    HOA
    • Has HOA: Yes
    • Amenities included: Call for Rules, Clubhouse, Dock, Meeting/Banquet/Party Room, Playground, Pool, Sauna, Spa/Hot Tub, Trail(s)
    • HOA fee: $77 monthly
    • HOA name: Heritage Lake
    • HOA phone: 800-428-5588
    Location
    • Region: Menifee

    Financial & listing details

    • Price per square foot: $262/sqft
    • Tax assessed value: $370,006
    • Date on market: 4/7/2026
    • Cumulative days on market: 2 days
    • Listing terms: Cash,Conventional,Cal Vet Loan,1031 Exchange,FHA,VA Loan
    • Exclusions: Garage Refrigerator
    • Road surface type: Paved

    Price history

    DateEventPrice
    5/18/2026Sold$610,000+1.7%$262/sqft
    Source: CRMLS #SW26074149 Report a problem
    5/4/2026Pending sale$599,900$258/sqft
    Source: CRMLS #SW26074149 Report a problem
    4/10/2026Contingent$599,900$258/sqft
    Source: CRMLS #SW26074149 Report a problem
    4/8/2026Listed for sale$599,900+71.4%$258/sqft
    Source: CRMLS #SW26074149 Report a problem
    7/30/2015Sold$350,000-19.4%$151/sqft
    Source: Public Record Report a problem
    2/3/2006Sold$434,500$187/sqft
    Source: Public Record Report a problem

    Public tax history

    YearProperty taxesTax assessment
    2025-- $370,006 +2%
    2024$6,376 +0.3%$362,752 +2%
    2023$6,358 -19.7%$355,641 +2%
    2022$7,918 +2.5%$348,668 +2%
    2021$7,725 +1.8%$341,832 +1%
    2020$7,585 +3.2%$338,327 +2%
    2019$7,347 +4.3%$331,694 +2%
    2018$7,041 +1.7%$325,191 +2%
    2017$6,927 $318,816 +2%
    2016$6,927 +1.1%$312,565 -3.5%
    2015$6,848 +6.3%$324,000 +9.8%
    2014$6,442 $295,000 +21.9%
    2013-- $242,000 +14.2%
    2012-- $212,000 -1.9%
    2011-- $216,000 -16.3%
    2010-- $258,000 +6.2%
    2009-- $243,000 -22.1%
    2008-- $312,000 -24.5%
    2007-- $413,510 +36.5%
    2006-- $302,876
    Find assessor info on the county website

    Neighborhood: 92585

    Nearby schools

    GreatSchools rating
    Schools provided by the listing agent
    • Elementary: Mesa View
    • High: Heritage

    Source: CRMLS. This data may not be complete. We recommend contacting the local school district to confirm school assignments for this home.

    Get a cash offer in 3 minutes
    Find out how much your home could sell for in as little as 3 minutes with a no-obligation cash offer.
    Estimated market value
    $609,900
    Get a cash offer in 3 minutes
    Find out how much your home could sell for in as little as 3 minutes with a no-obligation cash offer.
    Estimated market value
    $609,900