Absolutely stunning ranch home with quality remodel and neutral decor'. From the moment you step into the foyer... nearly everything is new and you will surely be impressed! Gorgeous gourmet kitchen with all new; solid surface counters, tile backsplash, white cabinetry, superior appliances, lighting, hardware and breakfast bar with shiplap accent wall! Beautiful luxury vinyl plank floors and fresh paint throughout. You must see the inside of this gem... the open floor plan is spacious and inviting. Oversized living room is open to the kitchen with a new entry door and coat closet. You will love the new sliding door at the dining room adding extra light and access to the park-like fenced backyard. Also included are brand new deck-steps to the large covered patio (ideal for entertaining) professionally landscaped, privacy fence, exterior lighting and storage shed. The two full bathrooms are exceptional... one is completely updated and one in the lower level is brand new. Great c
Closed
$200,000
2819 Abraham Ave NW, Massillon, OH 44647
2beds
1,036sqft
Single Family Residence
Built in 1985
0.27 Acres Lot
$232,400 Zestimate®
$193/sqft
$1,310 Estimated rent
Home value
$232,400
$221,000 - $244,000
$1,310/mo
Zestimate® history
Owner options
List your home for rent
$1,310/mo
Rent Zestimate®
Find your next renter with Zillow Rental Manager. Plus, with online applications, you can quickly screen prospective tenants – for free.
$1,310/mo
Rent Zestimate®
Refinance and save
$1,376/mo
Est. payment
Refinancing to a lower rate could help reduce your monthly payments and save thousands over the life of the loan.
$1,376/mo
Est. payment
Explore your selling options
Work with a Zillow partner agent
Leverage their expertise and Zillow's premium Showcase listings to get your home seen by more buyers.
Get startedList with your own agent
Get your home in front of millions of buyers by listing it on Zillow.
Learn how to do itSell it yourself
Take full control of how buyers see your home on Zillow by listing For Sale by Owner (FSBO).
List your homeWhat's special
Central airFresh paint throughoutGas heatWhite cabinetryProfessionally landscapedOpen floor planSolid surface counters
Zillow last checked:
Listing updated:
Listed by:
Terri A Macioce Tmacioce@CutlerHomes.com(330)936-3396,
Cutler Real Estate
Bought with:
Beth Dibell, 2013003119
Coldwell Banker Schmidt Realty
Source: MLS Now,MLS#: 4494126 Originating MLS: Stark Trumbull Area REALTORS
Originating MLS: Stark Trumbull Area REALTORSFacts & features
Interior
Bedrooms & bathrooms
- Bedrooms: 2
- Bathrooms: 2
- Full bathrooms: 2
- Main level bathrooms: 1
Primary bedroom
- Description: Flooring: Carpet
- Level: First
- Dimensions: 12.00 x 13.00
Bedroom
- Description: Flooring: Carpet
- Level: First
- Dimensions: 10.00 x 12.00
Bathroom
- Level: First
- Dimensions: 13.00 x 7.00
Dining room
- Description: Flooring: Luxury Vinyl Tile
- Level: First
- Dimensions: 10.00 x 11.00
Entry foyer
- Description: Flooring: Luxury Vinyl Tile
- Level: First
Kitchen
- Description: Flooring: Luxury Vinyl Tile
- Level: First
- Dimensions: 10.00 x 15.00
Living room
- Description: Flooring: Luxury Vinyl Tile
- Level: First
- Dimensions: 14.00 x 18.00
Heating
- Forced Air, Gas
Cooling
- Central Air
Appliances
- Included: Dishwasher, Disposal, Microwave, Range, Refrigerator
Features
- Basement: Full,Unfinished,Sump Pump
- Has fireplace: No
Interior area
- Total structure area: 1,036
- Total interior livable area: 1,036 sqft
- Finished area above ground: 1,036
Property
Parking
- Total spaces: 2
- Parking features: Attached, Drain, Electricity, Garage, Garage Door Opener, Paved
- Attached garage spaces: 2
Accessibility
- Accessibility features: None
Features
- Levels: One
- Stories: 1
- Patio & porch: Patio, Porch
- Fencing: Chain Link,Full,Privacy
Lot
- Size: 0.27 Acres
- Dimensions: 95 x 125
Details
- Parcel number: 00615788
Construction
Type & style
- Home type: SingleFamily
- Architectural style: Conventional,Ranch
- Property subtype: Single Family Residence
Materials
- Aluminum Siding
- Roof: Asphalt,Fiberglass
Condition
- Year built: 1985
Utilities & green energy
- Water: Public
Community & HOA
Community
- Subdivision: Lincoln Hills Dev #1
HOA
- Has HOA: No
Location
- Region: Massillon
Financial & listing details
- Price per square foot: $193/sqft
- Tax assessed value: $187,100
- Annual tax amount: $2,588
- Date on market: 10/3/2023
- Cumulative days on market: 4 days
Price history
| Date | Event | Price |
|---|---|---|
| 10/26/2023 | Sold | $200,000+5.3%$193/sqft |
Source:  MLS Now #4494126 Report a problem MLS Now #4494126 Report a problem | ||
| 10/6/2023 | Pending sale | $189,900$183/sqft |
Source: MLS Now #4494126 Report a problem | ||
| 10/3/2023 | Listed for sale | $189,900+80.9%$183/sqft |
Source: MLS Now #4494126 Report a problem | ||
| 2/18/2016 | Sold | $105,000-18.6%$101/sqft |
Source: Public Record Report a problem | ||
| 6/18/2015 | Listing removed | $129,000$125/sqft |
Source: Cutler Real Estate #3691864 Report a problem | ||
| 3/19/2015 | Listed for sale | $129,000-14%$125/sqft |
Source: Cutler Real Estate #3691864 Report a problem | ||
| 4/26/2007 | Sold | $150,000$145/sqft |
Source: Public Record Report a problem | ||
Public tax history
| Year | Property taxes | Tax assessment |
|---|---|---|
| 2024 | $2,987 +15.5% | $65,490 +33% |
| 2023 | $2,586 -0.2% | $49,250 |
| 2022 | $2,590 -1.6% | $49,250 |
| 2021 | $2,632 +20.4% | $49,250 +22.1% |
| 2020 | $2,185 | $40,330 |
| 2019 | $2,185 | $40,330 |
| 2018 | $2,185 +2.4% | $40,330 +9.6% |
| 2017 | $2,134 +28.9% | $36,790 |
| 2016 | $1,655 -0.6% | $36,790 -1.4% |
| 2015 | $1,665 | $37,320 +8.7% |
| 2014 | $1,665 +114.5% | $34,340 |
| 2013 | $776 | $34,340 |
| 2012 | -- | $34,340 +0.3% |
| 2011 | -- | $34,240 |
| 2010 | -- | $34,240 |
| 2009 | $1,223 -6.7% | -- |
| 2008 | $1,311 -24.2% | -- |
| 2007 | $1,730 +5.9% | -- |
| 2005 | $1,634 -3.7% | -- |
| 2004 | $1,697 -1.3% | -- |
| 2003 | $1,719 +11.7% | -- |
| 2002 | $1,539 +3.9% | -- |
| 2001 | $1,481 -2.2% | -- |
| 2000 | $1,515 | -- |
Find assessor info on the county website
Neighborhood: 44647
Nearby homes
- $248,8003 bd2 ba1.3k sqft2829 Abraham Ave NW, Massillon, OH 44647Off Market
- $230,6003 bd1 ba1.2k sqft2809 Abraham Ave NW, Massillon, OH 44647Off Market
- $214,1002 bd1 ba1.1k sqft2837 Abraham Ave NW, Massillon, OH 44647Off Market
- $67,0003 bd1 ba1.3k sqft2816 Lincoln Way W, Massillon, OH 44647Sold
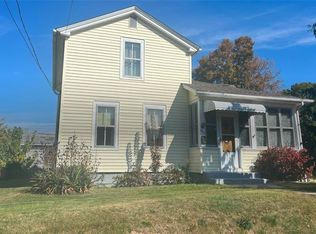
- $207,2003 bd1 ba1.1k sqft2814 Abraham Ave NW, Massillon, OH 44647Off Market
- $205,0002 bd1 ba-- sqft2822 Abraham Ave NW, Massillon, OH 44647Sold
- $251,8003 bd1 ba1.4k sqft2808 Abraham Ave NW, Massillon, OH 44647Off Market
- $250,6003 bd2 ba1.9k sqft2830 Abraham Ave NW, Massillon, OH 44647Off Market
Nearby schools
GreatSchools rating
- 7/10Gorrell Elementary SchoolGrades: K-3Distance: 0.5 mi
- 4/10Massillon Junior High SchoolGrades: 7-8Distance: 0.6 mi
- 4/10Washington High SchoolGrades: 9-12Distance: 3.1 mi
Schools provided by the listing agent
- District: Massillon CSD - 7609
Source: MLS Now. This data may not be complete. We recommend contacting the local school district to confirm school assignments for this home.
Get a cash offer in 3 minutes
Find out how much your home could sell for in as little as 3 minutes with a no-obligation cash offer.
Estimated market value
$232,400
Get a cash offer in 3 minutes
Find out how much your home could sell for in as little as 3 minutes with a no-obligation cash offer.
Estimated market value
$232,400
- Ohio
- Stark County
- Massillon
- 44647
- 2819 Abraham Ave NW
Nearby cities
Nearby zip codes
Other Massillon Topics
