This beautifully updated ranch home offers the ease of true one-floor living with every major upgrade already complete. Featuring all-new plumbing, electrical, windows, and HVAC systems, you can move in with confidence knowing the big-ticket items have been professionally updated for long-term efficiency and peace of mind.
Inside, you’ll find a bright, open layout with fresh finishes throughout. Updated flooring, modern lighting, and neutral paint create a clean, inviting atmosphere. The remodeled kitchen showcases new cabinetry, countertops, and appliances, flowing seamlessly into the main living areas—perfect for everyday living and entertaining.
Enjoy the convenience of first-floor laundry, making daily routines simple and efficient. Sliding glass doors lead to a cozy enclosed sunroom, offering the perfect spot to relax with your morning coffee, unwind with a book, or enjoy views of the backyard in every season.
Completing the home is an oversized two-car garage, providing ample space for vehicles, storage, hobbies, or a workshop area.
With all one-floor living, major mechanical updates, and thoughtful features throughout, this move-in-ready ranch combines comfort, functionality, and modern style in one exceptional package.
Closed
$205,000
2822 Abraham Ave NW, Massillon, OH 44647
2beds
--sqft
Single Family Residence
Built in 1985
10,271 Square Feet Lot
$208,200 Zestimate®
$--/sqft
$1,259 Estimated rent
Home value
$208,200
$185,000 - $233,000
$1,259/mo
Zestimate® history
Owner options
List your home for rent
$1,259/mo
Rent Zestimate®
Find your next renter with Zillow Rental Manager. Plus, with online applications, you can quickly screen prospective tenants – for free.
$1,259/mo
Rent Zestimate®
Refinance and save
$1,411/mo
Est. payment
Refinancing to a lower rate could help reduce your monthly payments and save thousands over the life of the loan.
$1,411/mo
Est. payment
Explore your selling options
Work with a Zillow partner agent
Leverage their expertise and Zillow's premium Showcase listings to get your home seen by more buyers.
Get startedList with your own agent
Get your home in front of millions of buyers by listing it on Zillow.
Learn how to do itSell it yourself
Take full control of how buyers see your home on Zillow by listing For Sale by Owner (FSBO).
List your homeWhat's special
Modern lightingOversized two-car garageFirst-floor laundryNeutral paintFresh finishes throughoutBright open layoutSliding glass doors
Zillow last checked:
Listing updated:
Listed by:
Kara Kirkbride 330-323-1994 karakirkbride@howardhanna.com,
Howard Hanna
Bought with:
Dayna Edwards, 2019002006
EXP Realty, LLC.
Source: MLS Now,MLS#: 5186039Originating MLS: Stark Trumbull Area REALTORS
Facts & features
Interior
Bedrooms & bathrooms
- Bedrooms: 2
- Bathrooms: 1
- Full bathrooms: 1
- Main level bathrooms: 1
- Main level bedrooms: 2
Primary bedroom
- Description: Flooring: Carpet
- Level: First
- Dimensions: 16 x 14
Bedroom
- Description: Flooring: Carpet
- Level: First
- Dimensions: 14 x 12
Bathroom
- Description: Flooring: Luxury Vinyl Tile
- Level: First
Kitchen
- Description: Flooring: Luxury Vinyl Tile
- Level: First
- Dimensions: 20 x 10
Laundry
- Description: Flooring: Luxury Vinyl Tile
- Level: First
- Dimensions: 7 x 7
Living room
- Description: Flooring: Carpet
- Level: First
- Dimensions: 18 x 14
Sunroom
- Level: First
- Dimensions: 20 x 10
Heating
- Forced Air, Gas
Cooling
- Central Air
Appliances
- Included: Dishwasher, Microwave, Range, Refrigerator
- Laundry: Main Level
Features
- Basement: Full,Unfinished,Sump Pump
- Has fireplace: No
Property
Parking
- Parking features: Attached, Electricity, Garage, Garage Door Opener, Paved
- Attached garage spaces: 2
Features
- Levels: One
- Stories: 1
- Patio & porch: Enclosed, Patio, Porch
Lot
- Size: 10,271 Square Feet
Details
- Parcel number: 00615809
Construction
Type & style
- Home type: SingleFamily
- Architectural style: Ranch
- Property subtype: Single Family Residence
Materials
- Vinyl Siding
- Roof: Asphalt,Fiberglass
Condition
- Year built: 1985
Utilities & green energy
- Sewer: Public Sewer
- Water: Public
Community & HOA
Community
- Subdivision: Massillon
HOA
- Has HOA: No
Location
- Region: Massillon
Financial & listing details
- Tax assessed value: $167,600
- Annual tax amount: $2,329
- Date on market: 2/11/2026
- Cumulative days on market: 30 days
- Listing agreement: Exclusive Right To Sell
Price history
| Date | Event | Price |
|---|---|---|
| 3/17/2026 | Sold | $205,000+2.6% |
Source: Public Record Report a problem | ||
| 2/14/2026 | Contingent | $199,900 |
Source: MLS Now #5186039 Report a problem | ||
| 2/11/2026 | Listed for sale | $199,900+87.7% |
Source: MLS Now #5186039 Report a problem | ||
| 4/19/2010 | Sold | $106,500 |
Source: MLS Now #3072557 Report a problem | ||
Public tax history
| Year | Property taxes | Tax assessment |
|---|---|---|
| 2024 | $2,568 +26.6% | $58,670 +20.2% |
| 2023 | $2,029 -1.2% | $48,830 |
| 2022 | $2,053 -1.6% | $48,830 |
| 2021 | $2,086 +11.1% | $48,830 +21.2% |
| 2020 | $1,877 | $40,290 |
| 2019 | $1,877 | $40,290 |
| 2018 | $1,877 +16.4% | $40,290 +10.3% |
| 2017 | $1,613 -1.7% | $36,540 |
| 2016 | $1,640 +1.3% | $36,540 |
| 2015 | $1,620 | $36,540 +8.5% |
| 2014 | $1,620 +114.2% | $33,680 |
| 2013 | $756 | $33,680 |
| 2012 | -- | $33,680 -0.6% |
| 2011 | -- | $33,880 -0.5% |
| 2010 | -- | $34,060 |
| 2009 | $1,215 -7.5% | -- |
| 2008 | $1,314 +1.4% | -- |
| 2007 | $1,296 -22.6% | -- |
| 2005 | $1,675 -3.7% | -- |
| 2004 | $1,739 -1.3% | -- |
| 2003 | $1,762 +11.7% | -- |
| 2002 | $1,578 +3.8% | -- |
| 2001 | $1,520 -2.2% | -- |
| 2000 | $1,554 | -- |
Find assessor info on the county website
Neighborhood: 44647
Nearby homes
- $250,6003 bd2 ba1.9k sqft2830 Abraham Ave NW, Massillon, OH 44647Off Market
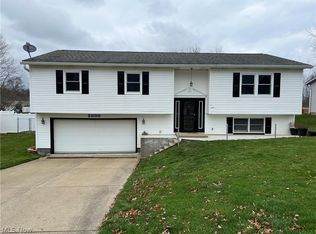
- $207,2003 bd1 ba1.1k sqft2814 Abraham Ave NW, Massillon, OH 44647Off Market
- $211,3002 bd1 ba1.2k sqft2813 Gettysburg Cir NW, Massillon, OH 44647Off Market
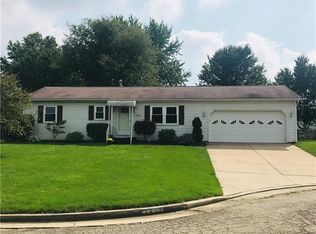
- $234,2003 bd1 ba1.3k sqft2829 Gettysburg Cir NW, Massillon, OH 44647Off Market
- $247,4003 bd1 ba1.4k sqft621 28th St NW, Massillon, OH 44647Off Market
- $251,8003 bd1 ba1.4k sqft2808 Abraham Ave NW, Massillon, OH 44647Off Market
- $238,6003 bd1 ba1.3k sqft2838 Abraham Ave NW, Massillon, OH 44647Off Market
- $200,0002 bd2 ba1k sqft2819 Abraham Ave NW, Massillon, OH 44647Sold
Nearby schools
GreatSchools rating
- 7/10Gorrell Elementary SchoolGrades: K-3Distance: 0.5 mi
- 4/10Massillon Junior High SchoolGrades: 7-8Distance: 0.7 mi
- 4/10Washington High SchoolGrades: 9-12Distance: 3.1 mi
Schools provided by the listing agent
- District: Massillon CSD - 7609
Source: MLS Now. This data may not be complete. We recommend contacting the local school district to confirm school assignments for this home.
Get a cash offer in 3 minutes
Find out how much your home could sell for in as little as 3 minutes with a no-obligation cash offer.
Estimated market value
$208,200
Get a cash offer in 3 minutes
Find out how much your home could sell for in as little as 3 minutes with a no-obligation cash offer.
Estimated market value
$208,200
- Ohio
- Stark County
- Massillon
- 44647
- 2822 Abraham Ave NW
Nearby cities
Nearby zip codes
Other Massillon Topics
