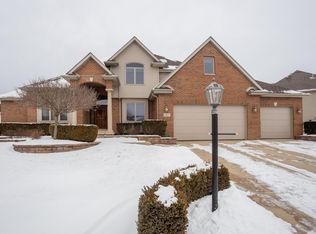
Come and take a look at this incredible 4 bedroom, 4bathroom 2 Story in highly desired Lake of the Meadows subdivision in Schererville! Featuring over 4000 finished square feet, a main floor primary suite, spacious bedrooms, formal dining room, crown moulding, stainless steel appliances, granite counter tops, tile backsplash, center island w/sink and a breathtaking two-story great room with a fireplace. The fully finished basement includes a wet bar with plenty of space for entertaining and also a workout room that could serve as a fifth bedroom, play room, office or man cave. The backyard is a true oasis, complete with a pool, two patios, and immaculate landscaping. Located just minutes from top-rated schools, parks, and shopping. Wonderfully low taxes and just minutes from the Indiana/Illinois state line. Every detail has been carefully considered in this home. This is definitely a must see!
Closed
$630,000
2819 Jarrett Dr, Schererville, IN 46375
4beds
4,264sqft
Single Family Residence
Built in 2000
0.32 Acres Lot
$663,900 Zestimate®
$148/sqft
$4,303 Estimated rent
Home value
$663,900
$631,000 - $697,000
$4,303/mo
Zestimate® history
Owner options
List your home for rent
$4,303/mo
Rent Zestimate®
Find your next renter with Zillow Rental Manager. Plus, with online applications, you can quickly screen prospective tenants – for free.
$4,303/mo
Rent Zestimate®
Refinance and save
$3,178/mo
Est. payment
Refinancing to a lower rate could help reduce your monthly payments and save thousands over the life of the loan.
$3,178/mo
Est. payment
Explore your selling options
Work with a Zillow partner agent
Leverage their expertise and Zillow's premium Showcase listings to get your home seen by more buyers.
Get startedList with your own agent
Get your home in front of millions of buyers by listing it on Zillow.
Learn how to do itSell it yourself
Take full control of how buyers see your home on Zillow by listing For Sale by Owner (FSBO).
List your homeWhat's special
Zillow last checked:
Listing updated:
Listed by:
Jimmy Karalis,
JK Pro Realty, LLC 219-558-0412
Bought with:
LaVonne Hoskins, RB14021990
Coldwell Banker Realty
Source: NIRA as distributed by MLS GRID,MLS#: 805367
Facts & features
Interior
Bedrooms & bathrooms
- Bedrooms: 4
- Bathrooms: 4
- Full bathrooms: 2
- 3/4 bathrooms: 1
- 1/2 bathrooms: 1
Rooms
- Room types: Basement, Primary Bedroom, Office, Laundry, Dining Room, Kitchen, Great Room, Family Room, Bonus Room, Bedroom 4, Bedroom 3, Bedroom 2
Primary bedroom
- Area: 255
- Dimensions: 17.0 x 15.0
Bedroom 2
- Area: 165
- Dimensions: 15.0 x 11.0
Bedroom 3
- Area: 195
- Dimensions: 15.0 x 13.0
Bedroom 4
- Area: 360
- Dimensions: 30.0 x 12.0
Basement
- Description: 2nd Kitchen
- Area: 255
- Dimensions: 17.0 x 15.0
Bonus room
- Area: 324
- Dimensions: 18.0 x 18.0
Dining room
- Area: 154
- Dimensions: 14.0 x 11.0
Family room
- Area: 361
- Dimensions: 19.0 x 19.0
Great room
- Area: 792
- Dimensions: 36.0 x 22.0
Kitchen
- Area: 300
- Dimensions: 20.0 x 15.0
Laundry
- Area: 48
- Dimensions: 6.0 x 8.0
Office
- Area: 180
- Dimensions: 15.0 x 12.0
Heating
- Exhaust Fan, Natural Gas, Humidity Control, Forced Air, Fireplace(s)
Appliances
- Included: Dishwasher, Stainless Steel Appliance(s), Washer, Vented Exhaust Fan, Self Cleaning Oven, Refrigerator, Range, Microwave, Oven, Ice Maker, Gas Cooktop, Gas Water Heater, Dryer, Free-Standing Refrigerator, Free-Standing Gas Range, Free-Standing Gas Oven, Disposal
- Laundry: Gas Dryer Hookup, Washer Hookup, Sink, Main Level, Laundry Room, Inside
Features
- Bar, Walk-In Closet(s), Wet Bar, Tray Ceiling(s), Vaulted Ceiling(s), Stone Counters, Recessed Lighting, Natural Woodwork, Pantry, Open Floorplan, Kitchen Island, Granite Counters, High Speed Internet, High Ceilings, Entrance Foyer, Eat-in Kitchen, Double Vanity, Crown Molding, Country Kitchen, Chandelier, Ceiling Fan(s)
- Windows: Blinds, Window Coverings, Wood Frames, Window Treatments, Skylight(s), Screens, Insulated Windows, Double Pane Windows, Drapes
- Basement: Concrete,Sump Pump,Interior Entry,Full,Finished
- Number of fireplaces: 1
- Fireplace features: Gas Starter, Wood Burning, Living Room
Interior area
- Total structure area: 4,264
- Total interior livable area: 4,264 sqft
- Finished area above ground: 2,646
Property
Parking
- Total spaces: 2.5
- Parking features: Additional Parking, Lighted, Private, Outside, On Site, Off Street, Concrete, Garage Faces Front, Garage Door Opener, Driveway, Attached
- Attached garage spaces: 2.5
- Has uncovered spaces: Yes
Features
- Levels: Three Or More,Two
- Patio & porch: Front Porch, Rear Porch, Patio, Porch
- Exterior features: Lighting, Smart Irrigation, Private Yard, Rain Gutters
- Pool features: Above Ground, Vinyl, Outdoor Pool, Pool Cover, Filtered, Liner
- Has spa: Yes
- Spa features: Bath
- Fencing: Back Yard,Vinyl,Privacy,Fenced
- Has view: Yes
- View description: Neighborhood, Pool
- Frontage length: 92
Lot
- Size: 0.32 Acres
- Dimensions: 92 x 155
- Features: Back Yard, Views, Subdivided, Sprinklers In Front, Sprinklers In Rear, Private, Landscaped, Many Trees, Level, Interior Lot, Front Yard
Details
- Parcel number: 451121326003.000036
- Zoning description: Residential
- Special conditions: Standard
Construction
Type & style
- Home type: SingleFamily
- Architectural style: Traditional
- Property subtype: Single Family Residence
Condition
- New construction: No
- Year built: 2000
Utilities & green energy
- Electric: 100 Amp Service, Circuit Breakers
- Sewer: Public Sewer
- Water: Public
- Utilities for property: Cable Connected, Water Connected, Sewer Connected, Natural Gas Connected, Electricity Connected
Community & HOA
Community
- Features: Curbs, Street Lights, Sidewalks, Park, Lake
- Security: Carbon Monoxide Detector(s), Smoke Detector(s), Fire Alarm
- Subdivision: Lake Of The Meadows
HOA
- Has HOA: No
Location
- Region: Schererville
Financial & listing details
- Price per square foot: $148/sqft
- Tax assessed value: $614,300
- Annual tax amount: $4,882
- Date on market: 7/18/2024
- Listing agreement: Exclusive Right To Sell
- Listing terms: Cash,Conventional
- Road surface type: Asphalt, Paved
Price history
| Date | Event | Price |
|---|---|---|
| 7/18/2024 | Sold | $630,000-3.1%$148/sqft |
Source:  NIRA as distributed by MLS GRID #805367 Report a problem NIRA as distributed by MLS GRID #805367 Report a problem | ||
| 6/14/2024 | Listed for sale | $649,900+52.9%$152/sqft |
Source: NIRA as distributed by MLS GRID #805367 Report a problem | ||
| 1/25/2019 | Sold | $425,000$100/sqft |
Source: NIRA as distributed by MLS GRID #445707 Report a problem | ||
| 11/26/2018 | Pending sale | $425,000$100/sqft |
Source: Realty Executives Premier #445707 Report a problem | ||
| 11/9/2018 | Listed for sale | $425,000$100/sqft |
Source: Realty Executives Premier #445707 Report a problem | ||
Public tax history
| Year | Property taxes | Tax assessment |
|---|---|---|
| 2025 | $4,866 +8.9% | $614,300 +20.2% |
| 2024 | $4,470 -8.4% | $511,100 +8.3% |
| 2023 | $4,882 +7% | $472,100 +3.4% |
| 2022 | $4,562 +5.6% | $456,500 +4.9% |
| 2021 | $4,320 -8.2% | $435,000 +7.4% |
| 2020 | $4,708 +12.6% | $405,200 -0.7% |
| 2019 | $4,181 +7.3% | $407,900 +13.2% |
| 2018 | $3,896 +2.6% | $360,300 +1.6% |
| 2017 | $3,796 | $354,800 +3.4% |
| 2016 | $3,796 -0.3% | $343,000 -5% |
| 2014 | $3,808 -2% | $361,100 +0.7% |
| 2013 | $3,888 -12.5% | $358,600 -2.7% |
| 2012 | $4,444 +11.7% | $368,600 -3.7% |
| 2011 | $3,980 -4.3% | $382,800 +0.2% |
| 2010 | $4,160 | $381,900 +1.8% |
| 2009 | -- | $375,200 +12.4% |
| 2007 | -- | $333,800 +16.9% |
| 2006 | -- | $285,600 |
| 2005 | -- | $285,600 |
| 2004 | -- | $285,600 +117.2% |
| 2003 | -- | $131,500 |
| 2002 | -- | $131,500 |
Find assessor info on the county website
Neighborhood: 46375
Nearby homes
- $650,1003 bd2 ba2.5k sqft2807 Jarrett Dr, Schererville, IN 46375Off Market
- $675,0004 bd4 ba4.5k sqft2827 Jarrett Dr, Schererville, IN 46375Sold
- $469,7003 bd2 ba1.9k sqft2810 Maryann Ct, Schererville, IN 46375Off Market
- $493,6004 bd2 ba2.3k sqft2801 Jarrett Dr, Schererville, IN 46375Off Market
- $595,8003 bd2 ba2.9k sqft2802 Maryann Ct, Schererville, IN 46375Off Market
- $818,1005 bd5 ba4.4k sqft2835 Jarrett Dr, Schererville, IN 46375Off Market
- $445,2004 bd2 ba2.2k sqft508 Hilbrich Dr, Schererville, IN 46375Off Market
- $522,5004 bd4 ba3.6k sqft2816 Jarrett Dr, Schererville, IN 46375Off Market
Nearby schools
GreatSchools rating
- 8/10Michael Grimmer Middle SchoolGrades: 5-8Distance: 0.6 mi
- 9/10Lake Central High SchoolGrades: 9-12Distance: 0.6 mi
- 7/10James High Watson Elementary SchoolGrades: PK-4Distance: 0.6 mi
Schools provided by the listing agent
- Elementary: James H Watson Elementary School
- Middle: Grimmer Middle School
- High: Lake Central High School
Source: NIRA as distributed by MLS GRID. This data may not be complete. We recommend contacting the local school district to confirm school assignments for this home.
Get a cash offer in 3 minutes
Find out how much your home could sell for in as little as 3 minutes with a no-obligation cash offer.
Estimated market value
$663,900
Get a cash offer in 3 minutes
Find out how much your home could sell for in as little as 3 minutes with a no-obligation cash offer.
Estimated market value
$663,900
- Indiana
- Lake County
- Schererville
- 46375
- 2819 Jarrett Dr
Nearby cities
Nearby zip codes
Other Schererville Topics
