Welcome home to this awesome and convenient Schereville location. The main level features the master bedroom suite, the bathroom has been redone beautifully with tile work and custom millwork cabinets as well as a walk in closet with California closet system. The main level also includes an office with 11 foot ceilings, a formal dining room, and great room with 20 foot ceilings and fireplace. the kitchen and breakfast nook have views out to the resort style backyard. Upstairs you will find three additional large bedrooms, one including a bonus room as well as another full bath. The basement is finished with entertaining in mind; Bar, media center, craft room, plus a full bath have all been finished with high end finishes and custom millwork. The backyard is a real showstopper here, with inground pool, large patios, putting green, built in BBQ, beautiful landscaping and lawn, you are in for a treat this summer. This home has not just been maintained, it has been upgraded! Brand new 40 year roof, new garage doors and openers, new back slider, high end window treatments. This home is the deal of the year!
Closed
$675,000
2827 Jarrett Dr, Schererville, IN 46375
4beds
4,522sqft
Single Family Residence
Built in 2002
0.35 Acres Lot
$703,500 Zestimate®
$149/sqft
$4,218 Estimated rent
Home value
$703,500
$633,000 - $781,000
$4,218/mo
Zestimate® history
Owner options
List your home for rent
$4,218/mo
Rent Zestimate®
Find your next renter with Zillow Rental Manager. Plus, with online applications, you can quickly screen prospective tenants – for free.
$4,218/mo
Rent Zestimate®
Refinance and save
$3,405/mo
Est. payment
Refinancing to a lower rate could help reduce your monthly payments and save thousands over the life of the loan.
$3,405/mo
Est. payment
Explore your selling options
Work with a Zillow partner agent
Leverage their expertise and Zillow's premium Showcase listings to get your home seen by more buyers.
Get startedList with your own agent
Get your home in front of millions of buyers by listing it on Zillow.
Learn how to do itSell it yourself
Take full control of how buyers see your home on Zillow by listing For Sale by Owner (FSBO).
List your homeWhat's special
Inground poolLarge patiosMaster bedroom suiteThree additional large bedroomsBonus roomFormal dining roomBeautiful landscaping and lawn
Zillow last checked:
Listing updated:
Listed by:
Grant Bell,
Blue Ridge Realty Group 219-545-2170
Bought with:
Rochelle Hoffman, RB21000855
Listing Leaders Northwest
Source: NIRA as distributed by MLS GRID,MLS#: 816198
Facts & features
Interior
Bedrooms & bathrooms
- Bedrooms: 4
- Bathrooms: 4
- Full bathrooms: 2
- 3/4 bathrooms: 1
- 1/2 bathrooms: 1
Rooms
- Room types: Basement, Primary Bedroom, Office, Great Room, Kitchen, Dining Room, Bonus Room, Bedroom 4, Bedroom 3, Bedroom 2
Primary bedroom
- Area: 324
- Dimensions: 18.0 x 18.0
Bedroom 2
- Area: 182
- Dimensions: 13.0 x 14.0
Bedroom 3
- Area: 182
- Dimensions: 13.0 x 14.0
Bedroom 4
- Area: 264
- Dimensions: 12.0 x 22.0
Basement
- Description: Bar, media area, and pool table
- Area: 800
- Dimensions: 20.0 x 40.0
Bonus room
- Description: craft room
- Area: 224
- Dimensions: 16.0 x 14.0
Dining room
- Area: 168
- Dimensions: 12.0 x 14.0
Great room
- Area: 324
- Dimensions: 18.0 x 18.0
Kitchen
- Area: 252
- Dimensions: 18.0 x 14.0
Office
- Area: 180
- Dimensions: 12.0 x 15.0
Heating
- Forced Air
Appliances
- Included: Bar Fridge, Washer, Refrigerator, Oven, Free-Standing Refrigerator, Free-Standing Freezer, Dryer, Disposal, Dishwasher
Features
- Bar, Stone Counters, Wet Bar, Walk-In Closet(s), Vaulted Ceiling(s), Tray Ceiling(s), Primary Downstairs, Recessed Lighting, Natural Woodwork, Open Floorplan, Kitchen Island, High Ceilings, Granite Counters, Entrance Foyer, Crown Molding, Ceiling Fan(s), Cathedral Ceiling(s)
- Basement: Bath/Stubbed,Finished,Sump Pump,Storage Space,Full
- Number of fireplaces: 1
- Fireplace features: Great Room
Interior area
- Total structure area: 4,522
- Total interior livable area: 4,522 sqft
- Finished area above ground: 2,904
Property
Parking
- Total spaces: 3
- Parking features: Attached, Garage Door Opener
- Attached garage spaces: 3
Features
- Levels: One and One Half
- Exterior features: Built-in Barbecue, Private Yard, Rain Gutters, Outdoor Grill, Lighting, Gas Grill
- Pool features: Heated, In Ground
- Fencing: Back Yard,Fenced
- Has view: Yes
- View description: See Remarks
Lot
- Size: 0.35 Acres
- Dimensions: 115 x 160
- Features: Back Yard, Sprinklers In Front, Sprinklers In Rear, Pie Shaped Lot, Landscaped
Details
- Parcel number: 451121326004000036
Construction
Type & style
- Home type: SingleFamily
- Property subtype: Single Family Residence
Condition
- New construction: No
- Year built: 2002
Utilities & green energy
- Electric: 200+ Amp Service
- Sewer: Public Sewer
- Water: Public
Community & HOA
Community
- Subdivision: Lake Meadows Ph 02
HOA
- Has HOA: No
Location
- Region: Schererville
Financial & listing details
- Price per square foot: $149/sqft
- Tax assessed value: $446,900
- Annual tax amount: $4,267
- Date on market: 2/16/2025
- Listing agreement: Exclusive Right To Sell
- Listing terms: Cash,VA Loan,FHA,Conventional
Price history
| Date | Event | Price |
|---|---|---|
| 3/14/2025 | Sold | $675,000+0%$149/sqft |
Source:  NIRA as distributed by MLS GRID #816198 Report a problem NIRA as distributed by MLS GRID #816198 Report a problem | ||
| 2/18/2025 | Pending sale | $674,900$149/sqft |
Source: NIRA as distributed by MLS GRID #816198 Report a problem | ||
| 2/16/2025 | Listed for sale | $674,900$149/sqft |
Source: NIRA as distributed by MLS GRID #816198 Report a problem | ||
Public tax history
| Year | Property taxes | Tax assessment |
|---|---|---|
| 2025 | $4,557 +6.8% | $587,700 +22% |
| 2024 | $4,267 -10.7% | $481,700 +7.8% |
| 2023 | $4,781 +6.1% | $446,900 +0.9% |
| 2022 | $4,507 -0.9% | $442,800 +4% |
| 2021 | $4,548 -4.4% | $425,600 +1.6% |
| 2020 | $4,759 +0.5% | $418,700 +3.1% |
| 2019 | $4,733 +7.6% | $406,100 +2.8% |
| 2018 | $4,397 +3% | $395,100 +1.6% |
| 2017 | $4,269 | $388,900 +2.9% |
| 2016 | $4,269 -17.7% | $378,000 -19% |
| 2014 | $5,188 -2.1% | $466,800 +0.7% |
| 2013 | $5,302 -10.8% | $463,700 -1.3% |
| 2012 | $5,942 +19.2% | $470,000 +1.8% |
| 2011 | $4,985 -4.6% | $461,700 |
| 2010 | $5,225 | $461,700 +1.4% |
| 2009 | -- | $455,400 +12.1% |
| 2007 | -- | $406,300 +19.9% |
| 2006 | -- | $339,000 +3.8% |
| 2005 | -- | $326,600 |
Find assessor info on the county website
Neighborhood: 46375
Nearby homes
- $630,0004 bd4 ba4.2k sqft2819 Jarrett Dr, Schererville, IN 46375Sold
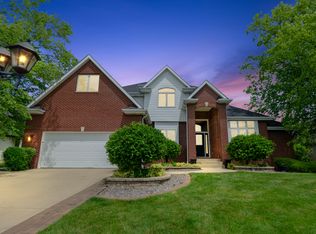
- $818,1005 bd5 ba4.4k sqft2835 Jarrett Dr, Schererville, IN 46375Off Market
- $445,2004 bd2 ba2.2k sqft508 Hilbrich Dr, Schererville, IN 46375Off Market
- $650,1003 bd2 ba2.5k sqft2807 Jarrett Dr, Schererville, IN 46375Off Market
- $463,7003 bd2 ba1.9k sqft2810 Maryann Ct, Schererville, IN 46375Off Market
- $597,3004 bd3 ba2.6k sqft500 Hilbrich Dr, Schererville, IN 46375Off Market
- $679,9004 bd4 ba4.3k sqft2826 Jarrett Dr, Schererville, IN 46375Sold
- $595,8003 bd2 ba2.9k sqft2802 Maryann Ct, Schererville, IN 46375Off Market
Nearby schools
GreatSchools rating
- 8/10Michael Grimmer Middle SchoolGrades: 5-8Distance: 0.6 mi
- 9/10Lake Central High SchoolGrades: 9-12Distance: 0.6 mi
- 7/10James High Watson Elementary SchoolGrades: PK-4Distance: 0.6 mi
Get a cash offer in 3 minutes
Find out how much your home could sell for in as little as 3 minutes with a no-obligation cash offer.
Estimated market value
$703,500
Get a cash offer in 3 minutes
Find out how much your home could sell for in as little as 3 minutes with a no-obligation cash offer.
Estimated market value
$703,500
- Indiana
- Lake County
- Schererville
- 46375
- 2827 Jarrett Dr
Nearby cities
Nearby zip codes
Other Schererville Topics
