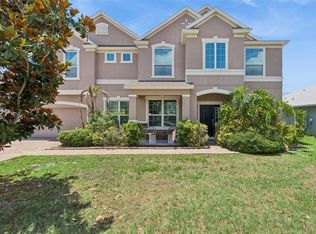
PRICED BELOW APPRAISED VALUE!!! This Dream Home offers the ultimate blend of luxury, comfort, and outdoor paradise! With four bedrooms and two bathrooms, it’s designed for both relaxation and functionality. The oversized pool with sun deck, heated by solar panels soaking up the Florida sunshine, creates a year-round retreat in your own backyard. Outdoor lovers will adore the thoughtfully designed backyard, perfect for entertaining, gardening, or just enjoying serene evenings. Inside, the layout is both practical and elegant, offering plenty of natural light and space for your family. For added security and peace of mind, the home features hurricane shutters, ensuring you're prepared for any weather. Whether you’re hosting gatherings or enjoying quiet family moments, this home truly has it all! <div style="padding:56.25% 0 0 0;position:relative;"><iframe src="https://my.matterport.com/show/?m=mHiuiYiaAB6&mls=1" frameborder="0" allow="autoplay; fullscreen" allowfullscreen style="position:absolute;top:0;left:0;width:100%;height:100%;"></iframe></div>
Sold for $490,000
$490,000
2819 Latter Day Ct, Saint Cloud, FL 34772
4beds
2,250sqft
Single Family Residence
Built in 2002
0.25 Acres Lot
$465,300 Zestimate®
$218/sqft
$2,969 Estimated rent
Home value
$465,300
Estimated sales range
Not available
$2,969/mo
Zestimate® history
Owner options
List your home for rent
$2,969/mo
Rent Zestimate®
Find your next renter with Zillow Rental Manager. Plus, with online applications, you can quickly screen prospective tenants – for free.
$2,969/mo
Rent Zestimate®
Refinance and save
$3,273/mo
Est. payment
Refinancing to a lower rate could help reduce your monthly payments and save thousands over the life of the loan.
$3,273/mo
Est. payment
Explore your selling options
Work with a Zillow partner agent
Leverage their expertise and Zillow's premium Showcase listings to get your home seen by more buyers.
Get startedList with your own agent
Get your home in front of millions of buyers by listing it on Zillow.
Learn how to do itSell it yourself
Take full control of how buyers see your home on Zillow by listing For Sale by Owner (FSBO).
List your homeWhat's special
Space for your familyPlenty of natural lightThoughtfully designed backyardHeated by solar panels
Zillow last checked:
Listing updated:
Listed by:
Jolene Sheive 407-225-9005,
LEGACY REALTY OF CENTRAL FLORIDA LLC 407-225-9005
Bought with:
Loralee Rider, 3418782
RIDER REALTY, LLC
Source: Stellar MLS,MLS#: S5115419 Originating MLS: Osceola
Originating MLS: Osceola
Facts & features
Interior
Bedrooms & bathrooms
- Bedrooms: 4
- Bathrooms: 3
- Full bathrooms: 2
- 1/2 bathrooms: 1
Primary bedroom
- Features: Walk-In Closet(s)
- Level: First
- Dimensions: 13.1x16
Bedroom 1
- Features: Walk-In Closet(s)
- Level: First
- Dimensions: 11.4x10.3
Kitchen
- Level: First
- Dimensions: 14.5x11.4
Living room
- Level: First
- Dimensions: 15.2x16.11
Heating
- Central, Electric
Cooling
- Central Air
Appliances
- Included: Oven, Convection Oven, Cooktop, Dishwasher, Dryer, Exhaust Fan, Freezer, Microwave, Refrigerator, Solar Hot Water Owned, Washer, Water Filtration System
- Laundry: Inside, Laundry Room
Features
- Attic Fan, Built-in Features, Ceiling Fan(s), Crown Molding, Eating Space In Kitchen, Living Room/Dining Room Combo, Open Floorplan, Primary Bedroom Main Floor, Solid Surface Counters, Solid Wood Cabinets, Stone Counters, Thermostat, Vaulted Ceiling(s)
- Flooring: Ceramic Tile, Tile
- Doors: Sliding Doors
- Windows: Blinds, Double Pane Windows, ENERGY STAR Qualified Windows, Storm Window(s), Shutters, Hurricane Shutters
- Has fireplace: No
Interior area
- Total structure area: 2,980
- Total interior livable area: 2,250 sqft
Property
Parking
- Total spaces: 2
- Parking features: Garage
- Garage spaces: 2
Features
- Levels: One
- Stories: 1
- Exterior features: Garden, Irrigation System, Lighting, Private Mailbox, Rain Gutters, Sprinkler Metered
- Has private pool: Yes
- Pool features: Auto Cleaner, Deck, Gunite, In Ground, Lap, Lighting, Outside Bath Access, Pool Alarm, Pool Sweep, Salt Water, Screen Enclosure, Self Cleaning
- Fencing: Fenced,Vinyl,Wood
- Has view: Yes
- View description: Trees/Woods
Lot
- Size: 0.25 Acres
- Features: Cul-De-Sac, In County
Details
- Parcel number: 162630058800010350
- Zoning: SR1B
- Special conditions: None
Construction
Type & style
- Home type: SingleFamily
- Architectural style: Contemporary,Patio
- Property subtype: Single Family Residence
Materials
- Block, Concrete, Stucco
- Foundation: Slab
- Roof: Shingle
Condition
- Completed
- New construction: No
- Year built: 2002
Utilities & green energy
- Sewer: Public Sewer
- Water: Public
- Utilities for property: Cable Available, Cable Connected, Electricity Connected, Fire Hydrant, Phone Available, Public, Sewer Connected, Solar, Sprinkler Recycled, Street Lights, Underground Utilities, Water Connected
Community & HOA
Community
- Security: Security Lights, Security System, Security System Leased, Smoke Detector(s)
- Pet fee: $0 monthly
- Subdivision: CANOE CREEK LAKES UNIT 12
HOA
- Has HOA: Yes
- HOA fee: $23 monthly
- HOA name: Leland Management-Kaitlyn Marshall
- HOA phone: 407-781-1163
Location
- Region: Saint Cloud
Financial & listing details
- Price per square foot: $218/sqft
- Tax assessed value: $392,900
- Annual tax amount: $2,282
- Date on market: 11/15/2024
- Cumulative days on market: 59 days
- Listing terms: Cash,Conventional,FHA,VA Loan
- Ownership: Fee Simple
- Total actual rent: 0
- Electric utility on property: Yes
- Road surface type: Asphalt
Price history
| Date | Event | Price |
|---|---|---|
| 2/25/2025 | Sold | $490,000+6.5%$218/sqft |
Source:  Stellar MLS #S5115419 Report a problem Stellar MLS #S5115419 Report a problem | ||
| 1/15/2025 | Pending sale | $460,000$204/sqft |
Source: Stellar MLS #S5115419 Report a problem | ||
| 12/12/2024 | Price change | $460,000-5.2%$204/sqft |
Source: Stellar MLS #S5115419 Report a problem | ||
| 11/15/2024 | Listed for sale | $485,000+170.9%$216/sqft |
Source: Stellar MLS #S5115419 Report a problem | ||
| 12/4/2002 | Sold | $179,000+237.7%$80/sqft |
Source: Public Record Report a problem | ||
| 4/11/2002 | Sold | $53,000$24/sqft |
Source: Public Record Report a problem | ||
Public tax history
| Year | Property taxes | Tax assessment |
|---|---|---|
| 2025 | $2,452 +3.7% | $392,900 -6% |
| 2024 | $2,365 +3.6% | $418,200 +3.4% |
| 2023 | $2,282 +4% | $404,400 +19.3% |
| 2022 | $2,195 +1.5% | $338,900 +29.7% |
| 2021 | $2,163 +1% | $261,300 +6.6% |
| 2020 | $2,141 +1.6% | $245,200 +6% |
| 2019 | $2,107 | $231,300 +53.6% |
| 2018 | $2,107 +1.5% | $150,578 +2.1% |
| 2017 | $2,076 +0.7% | $147,481 +2.1% |
| 2016 | $2,061 +1.9% | $144,448 +0.7% |
| 2015 | $2,022 +33% | $143,444 +23.2% |
| 2014 | $1,521 | $116,437 +1.5% |
| 2013 | -- | $114,717 +1.7% |
| 2012 | -- | $112,800 +2.9% |
| 2011 | -- | $109,600 -15.2% |
| 2010 | -- | $129,200 -14.3% |
| 2009 | -- | $150,800 -31.2% |
| 2008 | -- | $219,300 -10.8% |
| 2007 | -- | $245,800 +18.7% |
| 2006 | -- | $207,000 +50% |
| 2003 | -- | $138,000 |
Find assessor info on the county website
Neighborhood: 34772
Nearby homes
- $416,8004 bd2 ba2.1k sqft2817 Latter Day Ct, Saint Cloud, FL 34772Off Market
- $503,4004 bd3 ba2.5k sqft2821 Latter Day Ct, Saint Cloud, FL 34772Off Market

- $479,9994 bd2 ba1.9k sqft4740 Cypress Forest Ln, Saint Cloud, FL 34772Sold

- $699,9006 bd4 ba4.2k sqft4750 Cypress Forest Ln, Saint Cloud, FL 34772For Sale
- $483,9004 bd3 ba3k sqft4730 Cypress Forest Ln, Saint Cloud, FL 34772Off Market
- $419,8004 bd2 ba2.1k sqft2820 Latter Day Ct, Saint Cloud, FL 34772Off Market
- $338,3003 bd2 ba1.4k sqft2815 Latter Day Ct, Saint Cloud, FL 34772Off Market
- $472,7004 bd3 ba3k sqft4760 Cypress Forest Ln, Saint Cloud, FL 34772Off Market
Nearby schools
GreatSchools rating
- 6/10St. Cloud Elementary SchoolGrades: PK-5Distance: 1.3 mi
- 7/10St. Cloud Middle SchoolGrades: 6-8Distance: 2.3 mi
- 4/10St. Cloud High SchoolGrades: PK,9-12Distance: 2.2 mi
Get a cash offer in 3 minutes
Find out how much your home could sell for in as little as 3 minutes with a no-obligation cash offer.
Estimated market value
$465,300
Get a cash offer in 3 minutes
Find out how much your home could sell for in as little as 3 minutes with a no-obligation cash offer.
Estimated market value
$465,300
- Florida
- Osceola County
- Saint Cloud
- 34772
- 2819 Latter Day Ct
Nearby cities
Nearby neighborhoods
Nearby zip codes
Other Saint Cloud Topics
