Take advantage of a unique customization opportunity—a brand-new roof is being installed in the next two weeks, and if you go under contract now, you get to choose the color! This stunning, move-in-ready 4-bedroom, 2-bathroom home with a 3-car garage and a sparkling saltwater pool is ready to impress! Thoughtfully designed with modern upgrades and energy-efficient features, this home is as smart as it is beautiful. Step inside to discover soaring 14-foot vaulted ceilings and an open floor plan that’s bathed in natural light from the large windows throughout. The custom shiplap electric fireplace extends from floor to ceiling, allowing you to set the perfect cozy ambiance with adjustable color and heat. Tile flooring flows seamlessly through the living areas, while plush carpet adds warmth to the bedrooms. The spacious primary suite is a true retreat, boasting a luxurious en suite with a double vanity, oversized closet, soaking tub, separate shower, linen closet, and private water closet. Three additional generous bedrooms provide plenty of space for family, guests, or a home office. Outside, the 37’ x 37’ paver patio offers ample room to entertain or simply unwind. Take a refreshing dip in your saltwater pool with color-changing LED lights and a bubbler fountain on the sun shelf. The child safety fence and privacy-fenced backyard add peace of mind. Designed for efficiency, this home features double-pane windows, an energy-saving HVAC system, a NEST thermostat, spray foam insulation, Energy Star appliances, water-saving toilets, and a whole-house water purification system. This home is the perfect blend of style, comfort, and sustainability—schedule your private tour today!
Sold for $479,999
$479,999
4740 CYPRESS FOREST LANE, ST CLOUD, FL 34772
4beds
1,997sqft
Single Family Residence
Built in 2011
9,017 Square Feet Lot
$459,500 Zestimate®
$240/sqft
$2,793 Estimated rent
Home value
$459,500
$414,000 - $510,000
$2,793/mo
Zestimate® history
Owner options
List your home for rent
$2,793/mo
Rent Zestimate®
Find your next renter with Zillow Rental Manager. Plus, with online applications, you can quickly screen prospective tenants – for free.
$2,793/mo
Rent Zestimate®
Refinance and save
$3,265/mo
Est. payment
Refinancing to a lower rate could help reduce your monthly payments and save thousands over the life of the loan.
$3,265/mo
Est. payment
Explore your selling options
Work with a Zillow partner agent
Leverage their expertise and Zillow's premium Showcase listings to get your home seen by more buyers.
Get startedList with your own agent
Get your home in front of millions of buyers by listing it on Zillow.
Learn how to do itSell it yourself
Take full control of how buyers see your home on Zillow by listing For Sale by Owner (FSBO).
List your homeWhat's special
Modern upgradesCustom shiplap electric fireplaceAdjustable color and heatBrand-new roofSparkling saltwater poolBubbler fountainLarge windows
Zillow last checked:
Listing updated:
Listed by:
Ian Rinehart 321-443-6730,
ROYAL REALTY REAL ESTATE, LLC 407-892-0123
Bought with:
Raj Kataria, 3173948
AK PROPERTY BROKERS INC
Source: Stellar MLS,MLS#: S5122456 Originating MLS: Osceola
Originating MLS: Osceola
Facts & features
Interior
Bedrooms & bathrooms
- Bedrooms: 4
- Bathrooms: 2
- Full bathrooms: 2
Rooms
- Room types: Attic, Den/Library/Office, Utility Room
Primary bedroom
- Features: Walk-In Closet(s)
- Level: First
- Area: 214.4 Square Feet
- Dimensions: 13.4x16
Other
- Features: Built-in Closet
- Level: First
- Area: 153.76 Square Feet
- Dimensions: 12.4x12.4
Kitchen
- Level: First
- Area: 169 Square Feet
- Dimensions: 13x13
Living room
- Level: First
- Area: 312 Square Feet
- Dimensions: 16x19.5
Heating
- Electric, Exhaust Fan
Cooling
- Central Air
Appliances
- Included: Oven, Dishwasher, Disposal, Dryer, Exhaust Fan, Microwave, Refrigerator, Washer, Water Softener
- Laundry: Laundry Closet
Features
- Ceiling Fan(s), Eating Space In Kitchen, High Ceilings, Kitchen/Family Room Combo, Open Floorplan, Stone Counters, Thermostat, Vaulted Ceiling(s), Walk-In Closet(s)
- Flooring: Carpet, Tile
- Doors: Sliding Doors
- Windows: Blinds, Double Pane Windows, ENERGY STAR Qualified Windows, Insulated Windows, Window Treatments
- Has fireplace: Yes
- Fireplace features: Electric, Living Room
Interior area
- Total structure area: 2,995
- Total interior livable area: 1,997 sqft
Property
Parking
- Total spaces: 3
- Parking features: Driveway, Garage Door Opener, Ground Level, Oversized
- Attached garage spaces: 3
- Has uncovered spaces: Yes
Features
- Levels: One
- Stories: 1
- Patio & porch: Covered, Deck, Front Porch, Patio, Porch, Rear Porch
- Exterior features: Irrigation System, Lighting, Rain Gutters, Sidewalk
- Has private pool: Yes
- Pool features: Child Safety Fence, Chlorine Free, Deck, Gunite, In Ground, Lighting, Salt Water, Tile
- Fencing: Fenced,Vinyl
Lot
- Size: 9,017 Square Feet
- Features: In County, Sidewalk, Above Flood Plain
- Residential vegetation: Trees/Landscaped
Details
- Parcel number: 222630060700010990
- Zoning: SR1B
- Special conditions: None
Construction
Type & style
- Home type: SingleFamily
- Architectural style: Traditional
- Property subtype: Single Family Residence
Materials
- Block, Concrete, Stucco
- Foundation: Slab
- Roof: Shingle
Condition
- Completed
- New construction: No
- Year built: 2011
Utilities & green energy
- Sewer: Public Sewer
- Water: Public
- Utilities for property: BB/HS Internet Available, Cable Available, Electricity Available, Electricity Connected, Fiber Optics, Fire Hydrant, Phone Available, Sewer Connected, Street Lights, Underground Utilities, Water Available, Water Connected
Green energy
- Energy efficient items: Appliances, HVAC, Insulation, Lighting, Thermostat, Water Heater, Windows
- Water conservation: Whole House Water Purification
Community & HOA
Community
- Features: Fishing, Park, Playground, Sidewalks
- Security: Fire Alarm, Smoke Detector(s)
- Pet fee: $0 monthly
- Subdivision: CYPRESS PRESERVE
HOA
- Has HOA: Yes
- Amenities included: Playground, Trail(s)
- Services included: Common Area Taxes
- HOA fee: $62 monthly
- HOA name: Empire Management
- HOA phone: 407-770-1748
Location
- Region: Saint Cloud
Financial & listing details
- Price per square foot: $240/sqft
- Tax assessed value: $369,900
- Annual tax amount: $4,743
- Date on market: 3/11/2025
- Cumulative days on market: 17 days
- Listing terms: Cash,Conventional,FHA,VA Loan
- Ownership: Fee Simple
- Total actual rent: 0
- Electric utility on property: Yes
- Road surface type: Paved, Asphalt
Price history
| Date | Event | Price |
|---|---|---|
| 5/11/2025 | Sold | $479,999$240/sqft |
Source:  Stellar MLS #S5122456 Report a problem Stellar MLS #S5122456 Report a problem | ||
| 4/1/2025 | Pending sale | $479,999$240/sqft |
Source: Stellar MLS #S5122456 Report a problem | ||
| 3/11/2025 | Listed for sale | $479,9990%$240/sqft |
Source: Stellar MLS #S5122456 Report a problem | ||
| 10/26/2022 | Sold | $480,000+6.9%$240/sqft |
Source: Public Record Report a problem | ||
| 6/27/2022 | Pending sale | $449,000$225/sqft |
Source: Stellar MLS #S5069818 Report a problem | ||
| 6/23/2022 | Listed for sale | $449,000+155.8%$225/sqft |
Source: Stellar MLS #S5069818 Report a problem | ||
| 8/22/2011 | Sold | $175,500$88/sqft |
Source: Public Record Report a problem | ||
Public tax history
| Year | Property taxes | Tax assessment |
|---|---|---|
| 2025 | $5,028 +3.4% | $369,900 +4.5% |
| 2024 | $4,861 +2.5% | $354,100 +1.7% |
| 2023 | $4,743 +106.6% | $348,100 +18.4% |
| 2022 | $2,296 +13.3% | $294,100 +34.5% |
| 2021 | $2,027 +1.1% | $218,600 +4.5% |
| 2020 | $2,005 +1.7% | $209,100 +3.2% |
| 2019 | $1,972 | $202,600 +41.1% |
| 2018 | $1,972 +1.5% | $143,576 +2.1% |
| 2017 | $1,943 +0.7% | $140,623 +2.1% |
| 2016 | $1,928 +2% | $137,731 +0.7% |
| 2015 | $1,891 -0.8% | $136,774 +0.8% |
| 2014 | $1,907 | $135,689 +2.3% |
| 2013 | -- | $132,600 -2.1% |
| 2012 | -- | $135,500 +421.2% |
| 2011 | -- | $26,000 -7.1% |
| 2010 | -- | $28,000 -6.7% |
| 2009 | -- | $30,000 -21.1% |
| 2008 | -- | $38,000 |
Find assessor info on the county website
Neighborhood: 34772
Nearby homes
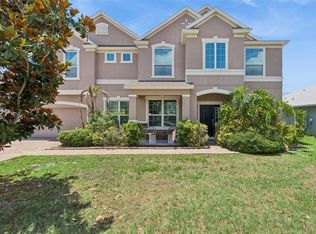
- $694,9006 bd4 ba4.2k sqft4750 Cypress Forest Ln, Saint Cloud, FL 34772For Sale
- $488,4004 bd3 ba3k sqft4730 Cypress Forest Ln, Saint Cloud, FL 34772Off Market

- $490,0004 bd3 ba2.2k sqft2819 Latter Day Ct, Saint Cloud, FL 34772Sold
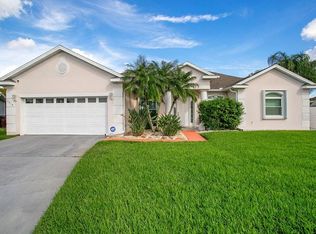
- $474,8004 bd3 ba3k sqft4760 Cypress Forest Ln, Saint Cloud, FL 34772Off Market
- $418,9004 bd2 ba2.1k sqft2817 Latter Day Ct, Saint Cloud, FL 34772Off Market
- $552,9006 bd4 ba4.2k sqft4720 Cypress Forest Ln, Saint Cloud, FL 34772Off Market
- $509,7004 bd3 ba2.5k sqft2821 Latter Day Ct, Saint Cloud, FL 34772Off Market
- $496,0004 bd3 ba3k sqft4741 Cypress Forest Ln, Saint Cloud, FL 34772Off Market
Nearby schools
GreatSchools rating
- 6/10St. Cloud Elementary SchoolGrades: PK-5Distance: 1.3 mi
- 7/10St. Cloud Middle SchoolGrades: 6-8Distance: 2.2 mi
- 4/10St. Cloud High SchoolGrades: PK,9-12Distance: 2.2 mi
Get a cash offer in 3 minutes
Find out how much your home could sell for in as little as 3 minutes with a no-obligation cash offer.
Estimated market value
$459,500
Get a cash offer in 3 minutes
Find out how much your home could sell for in as little as 3 minutes with a no-obligation cash offer.
Estimated market value
$459,500
- Florida
- Osceola County
- Saint Cloud
- 34772
- 4740 CYPRESS FOREST LANE
Nearby cities
Nearby neighborhoods
Nearby zip codes
Other Saint Cloud Topics
