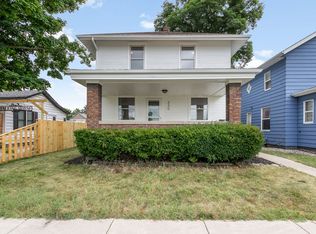
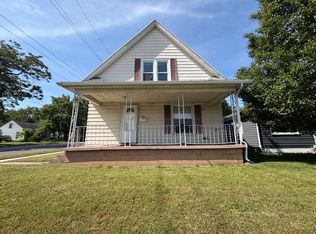
Beautifully updated 3-bedroom, 2 full-bath home offering comfort, convenience, and plenty of storage. This property features an enclosed front porch, spacious living areas, and a desirable primary suite with a private en-suite bathroom. The remodeled bathrooms include modern finishes, highlighted by a tiled shower. The kitchen is equipped with stainless steel appliances and soft-close cabinetry, providing both style and functionality. Main-level laundry adds everyday convenience, while central air conditioning ensures year-round comfort. Additional features include a detached one-car garage, off-street parking, and a large open basement with abundant storage space. Ideally located near restaurants, shopping, and parks, this move-in-ready home offers the perfect blend of updates, space, and location.
Application Requirements:
Household income must be at least 3x the monthly rent (proof of income required). This property does not accept vouchers.
No felony or eviction filings within the past 3 years.
All occupants 18 years or older must complete an application and pay the application fee.
Residents are responsible for utilities, lawn care, and snow removal.
At True Care Properties, we strive to provide an experience that is cost-effective and convenient. That's why we provide a Resident Benefits Package (RBP) to address common headaches for our residents and provide must-have services for our renters. This includes insurance, pest control, air filter delivery, utility setup assistance, credit building and more at a rate of $39.00/month, required with the rental. Residents have the option to personalize some components during onboarding, which may increase or decrease the monthly amount. More details upon application.Vinyl Plank
House for rent
$1,700/moFees may apply
2819 Mishawaka Ave, South Bend, IN 46615
3beds
1,424sqft
Price may not include required fees and charges. Learn more|
Single family residence
Available now
No pets
Air conditioner, central air
Hookups laundry
Central, forced air
What's special
Detached one-car garageOff-street parkingCentral air conditioningMain-level laundryEnclosed front porchTiled showerSoft-close cabinetry
- 4 days |
- -- |
- -- |
Zillow last checked:
Listing updated:
Travel times

Let’s turn your rent into credit progress
Build credit history with every on-time payment and get credit for the payment you’re already making.
Facts & features
Interior
Bedrooms & bathrooms
- Bedrooms: 3
- Bathrooms: 2
- Full bathrooms: 2
Heating
- Central, Forced Air
Cooling
- Air Conditioner, Central Air
Appliances
- Included: Dishwasher, Microwave Oven, Refrigerator
- Laundry: Hookups
Interior area
- Total interior livable area: 1,424 sqft
Property
Parking
- Details: Contact manager
Details
- Parcel number: 710908383024000026
Construction
Type & style
- Home type: SingleFamily
- Property subtype: Single Family Residence
Community & HOA
Location
- Region: South Bend
Financial & listing details
- Lease term: Contact For Details
Nearby apartments for rent

Price history
| Date | Event | Price |
|---|---|---|
| 8/5/2026 | Sold | $176,000-3.6% |
Source:  IRMLS #202624327 Report a problem IRMLS #202624327 Report a problem | ||
| 8/5/2026 | Listed for rent | $1,700+9.7%$1/sqft |
Source: Zillow Rentals Report a problem | ||
| 7/3/2026 | Pending sale | $182,500 |
Source: IRMLS #202624327 Report a problem | ||
| 6/19/2026 | Listed for sale | $182,500+817.1% |
Source: IRMLS #202624327 Report a problem | ||
| 5/29/2025 | Listing removed | $1,550$1/sqft |
Source: Zillow Rentals Report a problem | ||
| 11/11/2022 | Listed for rent | $1,550+87.9%$1/sqft |
Source: Zillow Rental Manager Report a problem | ||
| 5/2/2014 | Listing removed | $825$1/sqft |
Source: Access Properties Report a problem | ||
| 3/19/2014 | Listed for rent | $825$1/sqft |
Source: Access Properties Report a problem | ||
| 9/12/2013 | Listing removed | $19,900$14/sqft |
Source: Coldwell Banker Roth Wehrly Graber #262734 Report a problem | ||
| 6/30/2013 | Listed for sale | $19,900$14/sqft |
Source: Coldwell Banker Roth Wehrly Graber #262734 Report a problem | ||
Neighborhood: River Park
Nearby schools
GreatSchools rating
- 3/10Nuner Fine Arts AcademyGrades: PK-5Distance: 0.3 mi
- 4/10Jefferson Traditional SchoolGrades: 6-8Distance: 1.4 mi
- 5/10Adams High SchoolGrades: 9-12Distance: 0.9 mi