Skip main navigation
Closed
  • Listed by: Keller Williams Chesterfield • Lance Merrick • Contact: 727-488-7177
    Bought with: Hybrid Real Estate
    Price Unknown

    2819 Osceola St, Saint Louis, MO 63111

    3beds
    1,648sqft
    Single Family Residence
    Built in 1893
    3,223 Square Feet Lot
    $220,800 Zestimate®
    $--/sqft
    $1,819 Estimated rent

    Home value

    $220,800

    $203,000 - $238,000

    $1,819/mo

    Zestimate® history
    Loading
    Loading...

    Owner options

    List your home for rent

    $1,819/mo

    Rent Zestimate®

    Find your next renter with Zillow Rental Manager. Plus, with online applications, you can quickly screen prospective tenants – for free.

    Learn more

    $1,819/mo

    Rent Zestimate®

    Refinance and save

    Refinancing to a lower rate could help reduce your monthly payments and save thousands over the life of the loan.

    See today's rates

    Explore your selling options

    Work with a Zillow partner agent

    Leverage their expertise and Zillow's premium Showcase listings to get your home seen by more buyers.

    Get started

    List with your own agent

    Get your home in front of millions of buyers by listing it on Zillow.

    Learn how to do it

    Sell it yourself

    Take full control of how buyers see your home on Zillow by listing For Sale by Owner (FSBO).

    List your home

    What's special

    Backyard oasisNew ss appliancesDouble sinksNatural lightHardwood floorsWalk-in showerOpen concept dining room
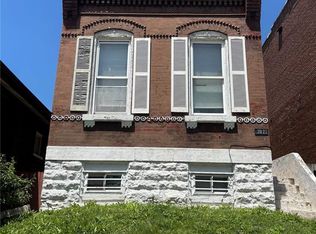
    This stunning home is priced to sell and ready for you to call it home! If you're looking for a beautiful 2 story home perfect for your forever home or as an investment, look no further. From the moment you enter this 3BR/2BA remodel, you’ll see the quality of workmanship and amenities. Meticulously updated, this home opens up to a spacious living room area featuring hardwood floors and offering tons of natural light. Open concept dining room is perfect for family meals and large gatherings. Walk into your completely updated kitchen featuring 42” white cabinets, stunning granite counter tops, and all new ss appliances. Upstairs you will find 3 spacious bedrooms, and a stunning bathroom with double sinks and walk-in shower. Be prepared to fall in love with the backyard oasis. This space is perfect for entertaining your guest both inside and out. This home offers up to a $6,000 credit when approved through Guild Mortgage. This home is truly a must see! Welcome home!

    Zillow last checked:

    Listing updated:

    Listed by:

    Lance Merrick 727-488-7177,

    Keller Williams Chesterfield

    Bought with:

    Kyle Q Hubbard, 2022006872

    Hybrid Real Estate

    Source: MARIS,MLS#: 23043030MLS LogoOriginating MLS: St. Louis Association of REALTORS

    Facts & features

    Interior

    Bedrooms & bathrooms
    • Bedrooms: 3
    • Bathrooms: 2
    • Full bathrooms: 2
    • Main level bathrooms: 1
    Heating
    • Natural Gas, Forced Air, Heat Pump
    Cooling
    • Ceiling Fan(s), Central Air, Electric
    Appliances
    • Included: Dishwasher, Disposal, Microwave, Electric Range, Electric Oven, Refrigerator, Stainless Steel Appliance(s), Electric Water Heater
    Features
    • High Speed Internet, Custom Cabinetry, Eat-in Kitchen, Granite Counters, Solid Surface Countertop(s), High Ceilings, Open Floorplan, Special Millwork, Dining/Living Room Combo, Double Vanity, Shower
    • Flooring: Hardwood
    • Windows: Window Treatments, Insulated Windows
    • Basement: Full,Unfinished,Walk-Up Access
    • Has fireplace: No
    • Fireplace features: None
    Interior area
    • Total structure area: 1,648
    • Total interior livable area: 1,648 sqft
    • Finished area above ground: 1,648

    Property

    Parking
    • Parking features: Off Street
    Features
    • Levels: Two
    • Patio & porch: Deck
    Lot
    • Size: 3,223 Square Feet
    • Dimensions: 25 x 125
    • Features: Level, Near Public Transit
    Details
    • Parcel number: 26750003000
    • Special conditions: Standard

    Construction

    Type & style
    • Home type: SingleFamily
    • Architectural style: Other,French Provincial,Historic
    • Property subtype: Single Family Residence
    Materials
    • Brick
    • Foundation: Stone
    Condition
    • Year built: 1893

    Utilities & green energy

    • Sewer: Public Sewer
    • Water: Public

    Community & HOA

    Community
    • Security: Smoke Detector(s)
    • Subdivision: St Louis Commons Add
    Location
    • Region: Saint Louis

    Financial & listing details

    • Tax assessed value: $28,070
    • Annual tax amount: $1,890
    • Date on market: 7/19/2023
    • Cumulative days on market: 6 days
    • Listing terms: Cash,Conventional,FHA,VA Loan
    • Ownership: Private
    • Road surface type: Concrete

    Price history

    DateEventPrice
    8/25/2023Sold--
    Source: MARIS #23043030 Report a problem
    7/25/2023Pending sale$199,900$121/sqft
    Source: MARIS #23043030 Report a problem
    7/20/2023Listed for sale$199,900+18.3%$121/sqft
    Source: MARIS #23043030 Report a problem
    9/29/2020Sold--
    Source: MARIS #20050116 Report a problem
    8/3/2020Pending sale$169,000$103/sqft
    Source: Equity Missouri LLC #20050116 Report a problem
    7/29/2020Listed for sale$169,000$103/sqft
    Source: Equity Missouri LLC #20050116 Report a problem
    7/10/2020Sold--
    Source: Public Record Report a problem

    Public tax history

    YearProperty taxesTax assessment
    2025$2,326 +54%$28,070 +58.5%
    2024$1,510 +5.1%$17,710
    2023$1,438 -24%$17,710 -5.8%
    2022$1,890 +0.1%$18,800
    2021$1,888 +109.5%$18,800 +75.7%
    2020$901 $10,700
    2019$901 $10,700 +12.6%
    2018$901 +8.9%$9,500
    2017$828 -2.4%$9,500 -3%
    2016$849 +10.1%$9,790 +0.1%
    2015$771 +33.9%$9,780
    2014$576 $9,780 +35.5%
    2013$576 $7,220 -20.6%
    2012-- $9,090
    2011-- $9,090
    2010-- $9,090 -9.4%
    2009$695 +27.9%$10,030
    2008$543 $10,030 -8.3%
    2007$543 $10,940
    2006$543 +1%$10,940 +48.4%
    2005$538 +23.8%$7,370 +32.3%
    2004$435 +2.8%$5,570
    2003$423 +8.5%$5,570 +11.8%
    2002$390 $4,980
    2001-- $4,980 +57.1%
    2000-- $3,170
    Find assessor info on the county website

    Neighborhood: Mount Pleasant

    Nearby schools

    GreatSchools rating
    Schools provided by the listing agent
    • Elementary: Monroe Elem.
    • Middle: Fanning Middle Community Ed.
    • High: Roosevelt High

    Source: MARIS. This data may not be complete. We recommend contacting the local school district to confirm school assignments for this home.