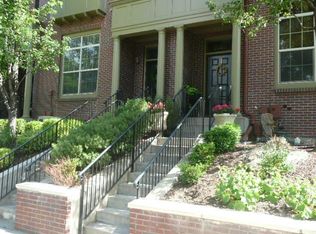
Skip main navigation
Sold for $490,000
  • $490,000

    2819 Ulster Street, Denver, CO 80238

    2beds
    1,537sqft
    Townhouse
    Built in 2003
    -- sqft lot
    $463,400 Zestimate®
    $319/sqft
    $2,701 Estimated rent

    Home value

    $463,400

    $431,000 - $500,000

    $2,701/mo

    Zestimate® history
    Loading
    Loading...

    Owner options

    List your home for rent

    $2,701/mo

    Rent Zestimate®

    Find your next renter with Zillow Rental Manager. Plus, with online applications, you can quickly screen prospective tenants – for free.

    Learn more

    $2,701/mo

    Rent Zestimate®

    Refinance and save

    $3,195/mo

    Est. payment

    Refinancing to a lower rate could help reduce your monthly payments and save thousands over the life of the loan.

    See today's rates

    $3,195/mo

    Est. payment

    Explore your selling options

    Work with a Zillow partner agent

    Leverage their expertise and Zillow's premium Showcase listings to get your home seen by more buyers.

    Get started

    List with your own agent

    Get your home in front of millions of buyers by listing it on Zillow.

    Learn how to do it

    Sell it yourself

    Take full control of how buyers see your home on Zillow by listing For Sale by Owner (FSBO).

    List your home

    What's special

    Incredible Home in Amazing Location! Located on a peaceful street in the heart of Central Park, this gorgeous townhome offers 2 bedrooms, 2.5 baths, a spacious loft and is completely turn-key move-in ready. Enjoy new paint, new carpeting and many tasteful updates throughout. The open-concept floor plan flawlessly connects the living, dining, and kitchen areas, creating an inviting space for everyday living and is perfect for entertaining. Gleaming hard wood floors flow across the main level and frame the living room fireplace. The renovated kitchen is equipped with stainless steel appliances, granite countertops, designer backsplash and ample storage space. Retreat upstairs to the private and spacious primary bedroom, with coved tray ceiling and renovated en suite bathroom that provides convenience and luxury. Upstairs laundry with included washer and dryer for convenience! With Summer around the corner, enjoy the convenience of walking 1/2 block down the street to Aviator swimming pool. This home provides not only an elegant and comfortable living space but also the convenience of a two-car attached garage with easy alley access, and an outdoor deck for enjoying those beautiful Colorado evenings. All new HVAC system with high end furnace, central air, and hot water heater make this an easy move. Take a stroll on the nearby walking trail that leads to several restaurants and shops at the East 29th Town Center and the outdoor amphitheater where the seasonal Farmer's Market takes place every other weekend. This home is loaded with features, includes all appliances, and offers an unparalleled lifestyle in one of the most sought-after neighborhoods in Central Park. Schedule a showing today to see the one you have been waiting for!

    Zillow last checked:

    Listing updated:

    Listed by:

    Dylan Lario 303-931-3039,

    Coldwell Banker Realty 56

    Bought with:

    Lorrie Dinner, 40013816

    Your Castle Realty LLC

    Source: REcolorado as distributed by MLS GRID,MLS#: 3531500MLS Logo

    Facts & features

    Interior

    Bedrooms & bathrooms
    • Bedrooms: 2
    • Bathrooms: 3
    • Full bathrooms: 2
    • 1/2 bathrooms: 1
    • Main level bathrooms: 1
    Bedroom
    • Level: Upper
    Bedroom
    • Level: Upper
    Bathroom
    • Level: Upper
    Bathroom
    • Level: Upper
    Bathroom
    • Level: Main
    Dining room
    • Level: Main
    Kitchen
    • Level: Main
    Laundry
    • Level: Upper
    Living room
    • Level: Main
    Loft
    • Level: Upper
    Heating
    • Forced Air
    Cooling
    • Central Air
    Appliances
    • Included: Dishwasher, Dryer, Microwave, Oven, Range, Refrigerator, Washer
    Features
    • Eat-in Kitchen, Entrance Foyer, Granite Counters, High Ceilings, Open Floorplan, Pantry, Primary Suite, Walk-In Closet(s)
    • Flooring: Carpet, Tile, Wood
    • Has basement: No
    • Number of fireplaces: 1
    • Fireplace features: Living Room
    • Common walls with other units/homes: 1 Common Wall
    Interior area
    • Total structure area: 1,537
    • Total interior livable area: 1,537 sqft
    • Finished area above ground: 1,537

    Property

    Parking
    • Total spaces: 2
    • Parking features: Garage - Attached
    • Attached garage spaces: 2
    Features
    • Levels: Two
    • Stories: 2
    • Patio & porch: Covered, Deck, Patio
    Details
    • Parcel number: 128312034
    • Zoning: R-MU-20
    • Special conditions: Standard

    Construction

    Type & style
    • Home type: Townhouse
    • Property subtype: Townhouse
    • Attached to another structure: Yes
    Materials
    • Frame, Stucco
    • Roof: Composition
    Condition
    • Year built: 2003

    Utilities & green energy

    • Electric: 110V
    • Sewer: Public Sewer
    • Water: Public
    • Utilities for property: Cable Available

    Community & neighborhood

    Location
    • Region: Denver
    • Subdivision: Central Park-Formerly Stapleton

    HOA & financial

    HOA
    • Has HOA: Yes
    • HOA fee: $346 monthly
    • Services included: Insurance, Maintenance Grounds, Maintenance Structure, Recycling, Snow Removal, Trash
    • Association name: Stampleton MCA
    • Association phone: 720-941-9200
    • Second HOA fee: $46 monthly
    • Second association name: Ave1Properties
    • Second association phone: 303-804-9800

    Other

    Other facts
    • Listing terms: Cash,Conventional,FHA,VA Loan
    • Ownership: Individual
    • Road surface type: Paved

    Price history

    DateEventPrice
    12/31/2024Sold$490,000-1.8%$319/sqft
    Source: REcolorado as distributed by MLS GRID #3531500 Report a problem
    12/3/2024Pending sale$499,000$325/sqft
    Source: REcolorado as distributed by MLS GRID #3531500 Report a problem
    11/28/2024Price change$499,000-4.8%$325/sqft
    Source: REcolorado as distributed by MLS GRID #3531500 Report a problem
    10/24/2024Price change$524,000-4.3%$341/sqft
    Source: REcolorado as distributed by MLS GRID #3531500 Report a problem
    10/7/2024Price change$547,500-6%$356/sqft
    Source: REcolorado as distributed by MLS GRID #3531500 Report a problem
    9/20/2024Listed for sale$582,600+2.3%$379/sqft
    Source: REcolorado as distributed by MLS GRID #3531500 Report a problem
    8/29/2024Listing removed$569,600-2.2%$371/sqft
    Source: REcolorado as distributed by MLS GRID #3531500 Report a problem
    7/16/2024Price change$582,600-4.4%$379/sqft
    Source: REcolorado as distributed by MLS GRID #3531500 Report a problem
    6/4/2024Price change$609,600-3.6%$397/sqft
    Source: REcolorado as distributed by MLS GRID #3531500 Report a problem
    5/17/2024Listed for sale$632,600$412/sqft
    Source: REcolorado as distributed by MLS GRID #3531500 Report a problem

    Public tax history

    Tax history is unavailable.

    Neighborhood: Central Park

    Nearby schools

    GreatSchools rating
    Schools provided by the listing agent
    • Elementary: Swigert International
    • Middle: McAuliffe International
    • High: Northfield
    • District: Denver 1

    Source: REcolorado as distributed by MLS GRID. This data may not be complete. We recommend contacting the local school district to confirm school assignments for this home.

    Get a cash offer in 3 minutes
    Find out how much your home could sell for in as little as 3 minutes with a no-obligation cash offer.
    Estimated market value
    $463,400
    Get a cash offer in 3 minutes
    Find out how much your home could sell for in as little as 3 minutes with a no-obligation cash offer.
    Estimated market value
    $463,400