Skip main navigation
Sold for $565,000
  • $565,000

    8000 E 29th Avenue, Denver, CO 80238

    2beds
    1,515sqft
    Townhouse
    Built in 2003
    1,260 Square Feet Lot
    $545,300 Zestimate®
    $373/sqft
    $2,696 Estimated rent

    Home value

    $545,300

    $518,000 - $573,000

    $2,696/mo

    Zestimate® history
    Loading
    Loading...

    Owner options

    List your home for rent

    $2,696/mo

    Rent Zestimate®

    Find your next renter with Zillow Rental Manager. Plus, with online applications, you can quickly screen prospective tenants – for free.

    Learn more

    $2,696/mo

    Rent Zestimate®

    Refinance and save

    $3,623/mo

    Est. payment

    Refinancing to a lower rate could help reduce your monthly payments and save thousands over the life of the loan.

    See today's rates

    $3,623/mo

    Est. payment

    Explore your selling options

    Work with a Zillow partner agent

    Leverage their expertise and Zillow's premium Showcase listings to get your home seen by more buyers.

    Get started

    List with your own agent

    Get your home in front of millions of buyers by listing it on Zillow.

    Learn how to do it

    Sell it yourself

    Take full control of how buyers see your home on Zillow by listing For Sale by Owner (FSBO).

    List your home

    What's special

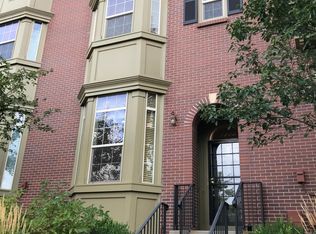
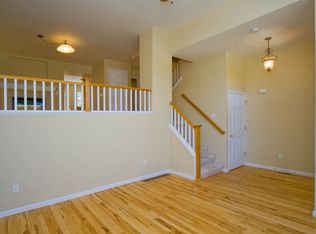
    Welcome home to this gorgeous townhome conveniently located near the original Central Park 29th Ave Town Center with restaurants and the farmer's market just minutes outside your door! Fully updated including new cabinets, quartz countertops, smart appliances, new hardwood floors and more. Enjoy an open concept and an eat-in kitchen, powder bath and private balcony on the 1st level. On the upper level you will find two spacious bedrooms each with en-suite bath. Storage abounds with the large crawl space located off of the attached 2 car garage. Don't miss your chance to enjoy all of the amenities of Central Park Town Center, the pools, the restaurants and proximity to all you need. Schedule your showing today! Call the listing agent with any questions 720-326-7837

    Zillow last checked:

    Listing updated:

    Listed by:

    Carissa Sargent 720-326-7837,

    RE/MAX of Cherry Creek

    Bought with:

    Mandy Lacey, 100073070

    Key Team Real Estate Corp.

    Source: REcolorado as distributed by MLS GRID,MLS#: 8522416MLS Logo

    Facts & features

    Interior

    Bedrooms & bathrooms
    • Bedrooms: 2
    • Bathrooms: 3
    • Full bathrooms: 2
    • 1/2 bathrooms: 1
    • Main level bathrooms: 1
    Primary bedroom
    • Level: Upper
    Bedroom
    • Level: Upper
    Primary bathroom
    • Level: Upper
    Bathroom
    • Level: Main
    Bathroom
    • Level: Upper
    Dining room
    • Level: Main
    Family room
    • Level: Main
    Kitchen
    • Level: Main
    Laundry
    • Level: Upper
    Heating
    • Forced Air
    Cooling
    • Central Air
    Appliances
    • Included: Dishwasher, Dryer, Oven, Range, Refrigerator, Washer
    Features
    • Eat-in Kitchen, High Ceilings, Primary Suite, Stone Counters
    • Flooring: Carpet, Tile, Wood
    • Basement: Cellar,Partial
    • Has fireplace: Yes
    • Fireplace features: Family Room
    • Common walls with other units/homes: 2+ Common Walls
    Interior area
    • Total structure area: 1,515
    • Total interior livable area: 1,515 sqft
    • Finished area above ground: 1,438

    Property

    Parking
    • Total spaces: 2
    • Parking features: Tandem
    • Attached garage spaces: 2
    Features
    • Levels: Two
    • Stories: 2
    • Exterior features: Balcony
    • Pool features: Outdoor Pool
    Lot
    • Size: 1,260 sqft
    • Features: Greenbelt, Landscaped, Master Planned
    Details
    • Parcel number: 128311043
    • Zoning: R-MU-20
    • Special conditions: Standard

    Construction

    Type & style
    • Home type: Townhouse
    • Architectural style: Contemporary
    • Property subtype: Townhouse
    • Attached to another structure: Yes
    Materials
    • Brick, Frame
    • Foundation: Concrete Perimeter
    • Roof: Unknown
    Condition
    • Updated/Remodeled
    • Year built: 2003

    Utilities & green energy

    • Electric: 110V
    • Sewer: Public Sewer
    • Water: Public
    • Utilities for property: Electricity Connected

    Community & neighborhood

    Security
    • Security features: Carbon Monoxide Detector(s), Smart Locks, Smoke Detector(s)
    Location
    • Region: Denver
    • Subdivision: Founder'S Green

    HOA & financial

    HOA
    • Has HOA: Yes
    • HOA fee: $346 monthly
    • Services included: Reserve Fund, Insurance, Maintenance Structure, Trash
    • Association name: MCA
    • Association phone: 303-388-0724
    • Second HOA fee: $46 monthly
    • Second association name: AVE 1
    • Second association phone: 720-941-9200

    Other

    Other facts
    • Listing terms: 1031 Exchange,Cash,Conventional,FHA,VA Loan
    • Ownership: Individual
    • Road surface type: Paved

    Price history

    DateEventPrice
    7/16/2024Sold$565,000$373/sqft
    Source: REcolorado as distributed by MLS GRID #8522416 Report a problem
    6/25/2024Pending sale$565,000$373/sqft
    Source: REcolorado as distributed by MLS GRID #8522416 Report a problem
    6/6/2024Listed for sale$565,000+19.2%$373/sqft
    Source: REcolorado as distributed by MLS GRID #8522416 Report a problem
    9/29/2020Sold$474,000-2.1%$313/sqft
    Source: Public Record Report a problem
    8/16/2020Pending sale$484,000$319/sqft
    Source: Parkview Real Estate #4661419 Report a problem
    8/7/2020Listed for sale$484,000+110.2%$319/sqft
    Source: Parkview Real Estate #4661419 Report a problem
    3/29/2003Sold$230,288$152/sqft
    Source: Public Record Report a problem

    Public tax history

    YearProperty taxesTax assessment
    2024$4,561 +7.9%$31,600 -8.7%
    2023$4,227 +5.2%$34,610 +15.7%
    2022$4,017 +7.9%$29,910 +0.9%
    2021$3,724 +1.5%$29,650 +6.6%
    2020$3,668 +3.7%$27,806 -0.7%
    2019$3,538 $28,001 +8.9%
    2018$3,538 +0.2%$25,720
    2017$3,533 +10.2%$25,720 +8.1%
    2016$3,206 +25.1%$23,790
    2015$2,563 +0.1%$23,790 +29.1%
    2014$2,559 +1.4%$18,430
    2013$2,523 +10.1%$18,430 +1.8%
    2012$2,292 -6.6%$18,100 +1.1%
    2011$2,455 +1.1%$17,900 -11.3%
    2010$2,428 -8.2%$20,180
    2009$2,644 +0%$20,180 -7%
    2008$2,643 +14.8%$21,700
    2007$2,303 +1%$21,700 +14.5%
    2006$2,280 +15.9%$18,950
    2005$1,967 $18,950

    Find assessor info on the county website

    Neighborhood: Central Park

    Nearby schools

    GreatSchools rating
    Schools provided by the listing agent
    • Elementary: Swigert International
    • Middle: DSST: Conservatory Green
    • High: Northfield
    • District: Denver 1

    Source: REcolorado as distributed by MLS GRID. This data may not be complete. We recommend contacting the local school district to confirm school assignments for this home.

    Get a cash offer in 3 minutes
    Find out how much your home could sell for in as little as 3 minutes with a no-obligation cash offer.
    Estimated market value
    $545,300
    Get a cash offer in 3 minutes
    Find out how much your home could sell for in as little as 3 minutes with a no-obligation cash offer.
    Estimated market value
    $545,300