Skip main navigation
Closed
  • $385,000

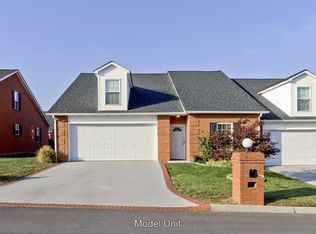
    282 Battlecreek Way, Lenoir City, TN 37772

    2beds
    1,600sqft
    Condominium, Residential
    Built in 2017
    -- sqft lot
    $385,500 Zestimate®
    $241/sqft
    $2,402 Estimated rent

    Home value

    $385,500

    $312,000 - $474,000

    $2,402/mo

    Zestimate® history
    Loading
    Loading...

    Owner options

    List your home for rent

    $2,402/mo

    Rent Zestimate®

    Find your next renter with Zillow Rental Manager. Plus, with online applications, you can quickly screen prospective tenants – for free.

    Learn more

    $2,402/mo

    Rent Zestimate®

    Refinance and save

    $2,329/mo

    Est. payment

    Refinancing to a lower rate could help reduce your monthly payments and save thousands over the life of the loan.

    See today's rates

    $2,329/mo

    Est. payment

    Explore your selling options

    Work with a Zillow partner agent

    Leverage their expertise and Zillow's premium Showcase listings to get your home seen by more buyers.

    Get started

    List with your own agent

    Get your home in front of millions of buyers by listing it on Zillow.

    Learn how to do it

    Sell it yourself

    Take full control of how buyers see your home on Zillow by listing For Sale by Owner (FSBO).

    List your home

    What's special

    Welcome to 282 Battlecreek in desirable Lenoir City, where comfort, convenience, and thoughtful design come together in a beautifully maintained residence completed in 2017, offering a more recent construction than many homes within the community. This well planned condo provides true one level living with a spacious primary suite on the main level featuring a walk in closet, double vanity, tile flooring, and a handicap accessible walk in shower designed for ease and long term comfort. A second bedroom with its own accessible bathroom adds flexibility for guests, family, or multigenerational living. The kitchen is finished with beautiful granite countertops, a brand new dishwasher, and newer refrigerator, microwave, and range, all complemented by durable LVP flooring throughout the main living areas. Enjoy quiet mornings or relaxing evenings on the covered back deck, along with the added benefit of a sizable attic with subflooring already in place and ready for future expansion or generous storage. HOA services include trash and grounds maintenance, creating a truly low maintenance lifestyle. Ideally located just minutes from Turkey Creek Shopping Center and the abundant dining, shopping, and everyday conveniences along Highway 321, this home blends the advantages of newer construction with effortless main level living in an exceptionally convenient setting.

    Zillow last checked:

    Listing updated:

    Listed by:

    Dan Carlson 865-643-3266,

    Realty Executives Associates

    Bought with:

    Katie Morton, 351246

    Realty Executives Associates

    Source: RealTracs MLS as distributed by MLS GRID,MLS#: 3170624MLS Logo

    Facts & features

    Interior

    Bedrooms & bathrooms
    • Bedrooms: 2
    • Bathrooms: 2
    • Full bathrooms: 2
    • Main level bedrooms: 2
    Bedroom 1
    • Features: Walk-In Closet(s)
    • Level: Walk-In Closet(s)
    Kitchen
    • Features: Eat-in Kitchen
    • Level: Eat-in Kitchen
    Other
    • Features: Breakfast Room
    • Level: Breakfast Room
    Other
    • Features: Utility Room
    • Level: Utility Room
    Heating
    • Central, Electric, Natural Gas
    Cooling
    • Central Air, Ceiling Fan(s)
    Appliances
    • Included: Dishwasher, Disposal, Microwave, Range, Refrigerator, Oven
    • Laundry: Washer Hookup, Electric Dryer Hookup
    Features
    • Walk-In Closet(s), Ceiling Fan(s), High Speed Internet
    • Flooring: Tile
    • Number of fireplaces: 1
    • Fireplace features: Gas
    Interior area
    • Total structure area: 1,600
    • Total interior livable area: 1,600 sqft
    • Finished area above ground: 1,600

    Property

    Parking
    • Total spaces: 2
    • Parking features: Garage Door Opener, Attached
    • Attached garage spaces: 2
    Features
    • Levels: One
    • Stories: 1
    • Patio & porch: Deck, Porch, Covered
    • Waterfront features: Creek
    Lot
    • Size: 3,484 Square Feet
    • Features: Other, Private, Level
    • Topography: Other,Private,Level
    Details
    • Parcel number: 007P B 04200 000
    • Special conditions: Standard

    Construction

    Type & style
    • Home type: Condo
    • Architectural style: Traditional
    • Property subtype: Condominium, Residential
    • Attached to another structure: Yes
    Materials
    • Other, Brick
    Condition
    • New construction: No
    • Year built: 2017

    Utilities & green energy

    • Sewer: Public Sewer
    • Water: Public
    • Utilities for property: Electricity Available, Natural Gas Available, Water Available, Cable Connected
    Green energy
    • Energy efficient items: Windows

    Community & HOA

    Community
    • Security: Smoke Detector(s)
    • Subdivision: Warriors Chase
    HOA
    • Has HOA: Yes
    • Services included: Trash, Maintenance Grounds
    • HOA fee: $100 monthly
    Location
    • Region: Lenoir City

    Financial & listing details

    • Price per square foot: $241/sqft
    • Tax assessed value: $215,200
    • Annual tax amount: $951
    • Date on market: 2/7/2026
    • Electric utility on property: Yes

    Price history

    DateEventPrice
    4/8/2026Sold$385,000-3.5%$241/sqft
    Source: RealTracs MLS as distributed by MLS GRID #3170624 Report a problem
    3/22/2026Pending sale$399,000$249/sqft
    Source: East Tennessee Realtors #1328769 Report a problem
    2/7/2026Listed for sale$399,000+47.8%$249/sqft
    Source: East Tennessee Realtors #1328769 Report a problem
    4/5/2021Sold$270,000+1.9%$169/sqft
    Source: RealTracs MLS as distributed by MLS GRID #2884805 Report a problem
    2/10/2021Pending sale$265,000$166/sqft
    Source: East Tennessee Realtors #1142255 Report a problem
    2/9/2021Listed for sale$265,000+35.9%$166/sqft
    Source: East Tennessee Realtors #1142255 Report a problem
    5/11/2017Sold$195,000-2.5%$122/sqft
    Source: Public Record Report a problem
    4/6/2017Pending sale$199,900$125/sqft
    Source: Slyman Real Estate #982724 Report a problem
    10/26/2016Listed for sale$199,900+1311%$125/sqft
    Source: Slyman Real Estate #982724 Report a problem
    5/16/2016Sold$14,167$9/sqft
    Source: Public Record Report a problem

    Public tax history

    YearProperty taxesTax assessment
    2025$951 $53,800
    2024$951 +16.5%$53,800
    2023$817 $53,800
    2022$817 $53,800
    2021-- $53,800 +23.3%
    2020$787 $43,625
    2019$787 $43,625
    2018$787 0%$43,625
    2017$787 +1610.9%$43,625 +1645%
    2016$46 -1%$2,500
    2015$46 $2,500
    2014$46 $2,500
    2013-- $2,500
    2012$89 $2,500 -50%
    2011$89 +12.6%$5,000
    2010$79 $5,000
    2009$79 -17.3%$5,000
    2008$96 +317.4%$5,000 +300%
    2007$23 $1,250
    2006$23 $1,250
    2005$23 +3.4%$1,250
    2004$22 $1,250
    Find assessor info on the county website

    Neighborhood: 37772

    Nearby schools

    GreatSchools rating
    Get a cash offer in 3 minutes
    Find out how much your home could sell for in as little as 3 minutes with a no-obligation cash offer.
    Estimated market value
    $385,500
    Get a cash offer in 3 minutes
    Find out how much your home could sell for in as little as 3 minutes with a no-obligation cash offer.
    Estimated market value
    $385,500