Skip main navigation
Closed
  • $430,000

    364 Battlecreek Way, Lenoir City, TN 37772

    3beds
    2,012sqft
    Townhouse, Residential, Condominium
    Built in 2006
    3,920 Square Feet Lot
    $430,800 Zestimate®
    $214/sqft
    $2,365 Estimated rent

    Home value

    $430,800

    $358,000 - $521,000

    $2,365/mo

    Zestimate® history
    Loading
    Loading...

    Owner options

    List your home for rent

    $2,365/mo

    Rent Zestimate®

    Find your next renter with Zillow Rental Manager. Plus, with online applications, you can quickly screen prospective tenants – for free.

    Learn more

    $2,365/mo

    Rent Zestimate®

    Refinance and save

    $2,589/mo

    Est. payment

    Refinancing to a lower rate could help reduce your monthly payments and save thousands over the life of the loan.

    See today's rates

    $2,589/mo

    Est. payment

    Explore your selling options

    Work with a Zillow partner agent

    Leverage their expertise and Zillow's premium Showcase listings to get your home seen by more buyers.

    Get started

    List with your own agent

    Get your home in front of millions of buyers by listing it on Zillow.

    Learn how to do it

    Sell it yourself

    Take full control of how buyers see your home on Zillow by listing For Sale by Owner (FSBO).

    List your home

    What's special

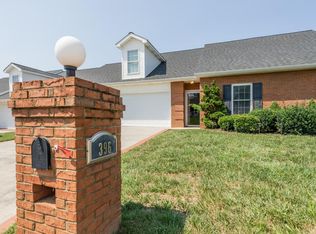
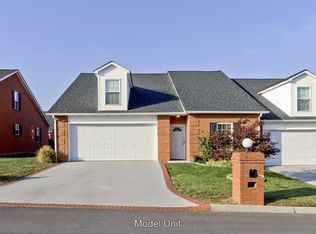
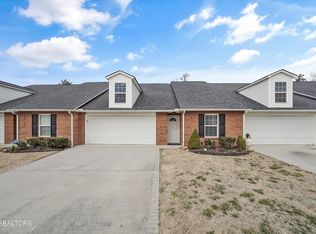
    Homes like this do not come along very often—this one is truly a must-see in person! Located at 364 Battlecreek Way in Lenoir City, this stunning end-unit Planned Urban Development home shows like a brand-new build and is packed with high-end upgrades throughout. One mile to new Shopping Center/ Grocery located at Dixie Lee Junction and the Knox County Line. Featuring 3 bedrooms and 3 full bathrooms, this thoughtfully designed floor plan offers two full bedrooms and bathrooms on the main level, including a beautifully remodeled primary suite. Upstairs, you'll find an additional bedroom with a full bath and a spacious bonus room, perfect for a home office, media room, or guest space. Enjoy the privacy of this end unit with wooded views and a wet-weather creek behind the home, all while being located just 1 mile from the Knox County line with low Loudon County property taxes. The gourmet kitchen is a showstopper with white cabinetry, quartz countertops, subway tile backsplash, stainless steel appliances, and a gas stove/oven (electric available). The open living and dining areas feature elegant details including updated fireplace surround and dining area wainscoting. Notable upgrades and improvements include: LVP flooring throughout the main level Quartz countertops in kitchen and hall bath Complete primary bathroom remodel with large walk-in shower Tankless natural gas water heater Trex deck with 9'' centers Comfort-height toilets in all bathrooms Insulated attic and sound-reducing A/C insulation Insulation added behind exterior wall outlets and switches Motion light front porch, Ring doorbell, and hose bib in front New front storm door with concealed screen/glass French doors with enclosed blinds High-end Seville Classic Ultra HD wall cabinets in the garage Low HOA. $100 per month paid quarterly, Mowing, mulching, lawn care, trash pickup included All utilities through LCUB water, power, and High speed internet.

    Zillow last checked:

    Listing updated:

    Listed by:

    Dawn Moats 865-986-4646,

    Smoky Mountain Realty LLC

    Bought with:

    Heather Wooten, 354401

    The Carter Group, eXp Realty

    Source: RealTracs MLS as distributed by MLS GRID,MLS#: 3119260MLS Logo

    Facts & features

    Interior

    Bedrooms & bathrooms
    • Bedrooms: 3
    • Bathrooms: 3
    • Full bathrooms: 3
    Other
    • Features: Utility Room
    • Level: Utility Room
    Heating
    • Central, Natural Gas
    Cooling
    • Central Air
    Appliances
    • Included: Dishwasher, Disposal, Microwave, Range, Refrigerator, Oven
    • Laundry: Washer Hookup, Electric Dryer Hookup
    Features
    • Walk-In Closet(s), Pantry
    • Flooring: Carpet, Tile
    • Basement: None
    • Number of fireplaces: 1
    • Common walls with other units/homes: End Unit
    Interior area
    • Total structure area: 2,012
    • Total interior livable area: 2,012 sqft
    • Finished area above ground: 2,012

    Property

    Parking
    • Total spaces: 2
    • Parking features: Garage Door Opener
    • Garage spaces: 2
    Features
    • Levels: Two
    • Patio & porch: Deck, Porch, Covered
    Lot
    • Size: 3,920 Square Feet
    • Features: Level
    • Topography: Level
    Details
    • Parcel number: 007P B 04000 000
    • Special conditions: Standard

    Construction

    Type & style
    • Home type: Townhouse
    • Architectural style: Traditional
    • Property subtype: Townhouse, Residential, Condominium
    • Attached to another structure: Yes
    Materials
    • Other, Brick
    Condition
    • New construction: No
    • Year built: 2006

    Utilities & green energy

    • Sewer: Public Sewer
    • Water: Public
    • Utilities for property: Natural Gas Available, Water Available
    Green energy
    • Energy efficient items: Water Heater, Windows

    Community & HOA

    Community
    • Security: Smoke Detector(s)
    • Subdivision: Warriors Chase
    HOA
    • Has HOA: Yes
    • Services included: Trash, Maintenance Grounds
    • HOA fee: $100 monthly
    Location
    • Region: Lenoir City

    Financial & listing details

    • Price per square foot: $214/sqft
    • Tax assessed value: $222,600
    • Annual tax amount: $984
    • Date on market: 2/5/2026

    Price history

    DateEventPrice
    3/13/2026Sold$430,000+1.2%$214/sqft
    Source: RealTracs MLS as distributed by MLS GRID #3119260 Report a problem
    2/14/2026Contingent$425,000$211/sqft
    Source: RealTracs MLS as distributed by MLS GRID #3119260 Report a problem
    2/14/2026Pending sale$425,000$211/sqft
    Source: East Tennessee Realtors #1328203 Report a problem
    2/5/2026Listed for sale$425,000+80.9%$211/sqft
    Source: RealTracs MLS as distributed by MLS GRID #3119260 Report a problem
    11/30/2018Sold$235,000-2%$117/sqft
    Source: RealTracs MLS as distributed by MLS GRID #2869335 Report a problem
    11/8/2018Pending sale$239,900$119/sqft
    Source: Coldwell Banker Wallace and Wallace Realtors #1060773 Report a problem
    10/30/2018Listed for sale$239,900+17.1%$119/sqft
    Source: Coldwell Banker Wallace and Wallace Realtors #1060773 Report a problem
    6/26/2006Sold$204,900$102/sqft
    Source: Public Record Report a problem

    Public tax history

    YearProperty taxesTax assessment
    2025$984 $55,650
    2024$984 +16.5%$55,650
    2023$845 $55,650
    2022$845 $55,650
    2021-- $55,650 +24.8%
    2020$804 $44,600
    2019$804 $44,600
    2018$804 +0%$44,600
    2017$804 -3.6%$44,600 -0.6%
    2016$834 0%$44,875
    2015$834 $44,875
    2014$834 $44,875
    2013-- $44,875
    2012$962 $44,875 -16.6%
    2011$962 +12.6%$53,825
    2010$854 $53,825
    2009$854 -17.3%$53,825
    2008$1,033 +16.3%$53,825 +11.5%
    2007$888 $48,275
    2006$888 +3762%$48,275 +3762%
    2005$23 +3.4%$1,250
    2004$22 $1,250
    Find assessor info on the county website

    Neighborhood: 37772

    Nearby schools

    GreatSchools rating
    Get pre-qualified for a loan
    At Zillow Home Loans, we can pre-qualify you in as little as 5 minutes with no impact to your credit score.

    An equal housing lender. NMLS #10287.