Skip main navigation
Closed
  • Listed by: Four Seasons Sotheby's Int'l Realty
    Bought with: Coldwell Banker LIFESTYLES
    $795,000

    282 Brookside Drive, New London, NH 03257

    4beds
    2,361sqft
    Single Family Residence
    Built in 1993
    2.01 Acres Lot
    $810,000 Zestimate®
    $337/sqft
    $3,728 Estimated rent

    Home value

    $810,000

    $705,000 - $932,000

    $3,728/mo

    Zestimate® history
    Loading
    Loading...

    Owner options

    List your home for rent

    $3,728/mo

    Rent Zestimate®

    Find your next renter with Zillow Rental Manager. Plus, with online applications, you can quickly screen prospective tenants – for free.

    Learn more

    $3,728/mo

    Rent Zestimate®

    Refinance and save

    $5,344/mo

    Est. payment

    Refinancing to a lower rate could help reduce your monthly payments and save thousands over the life of the loan.

    See today's rates

    $5,344/mo

    Est. payment

    Explore your selling options

    Work with a Zillow partner agent

    Leverage their expertise and Zillow's premium Showcase listings to get your home seen by more buyers.

    Get started

    List with your own agent

    Get your home in front of millions of buyers by listing it on Zillow.

    Learn how to do it

    Sell it yourself

    Take full control of how buyers see your home on Zillow by listing For Sale by Owner (FSBO).

    List your home

    What's special

    Large storage loftOversized two-car garagePatio hot tubFormal dining roomExpansive windowsGenerously sized bedroomsFour-season sunroom
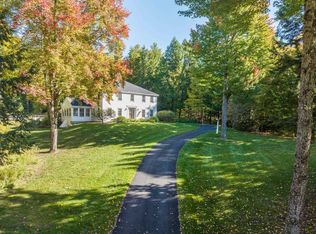
    Custom built by Snow Builders, this timeless 4-bedroom residence is nestled in the desirable Trussell Ridge community. Offering 2,361 square feet of thoughtfully designed living space, the home presents a traditional New England cape façade, while expansive windows frame a lush, level 2-acre yard—perfect for outdoor enjoyment . The main level is tailored for ease of living and entertaining. A gracious living room with fireplace, formal dining room, and an inviting open-concept kitchen/family room with propane stove provide an ideal layout. Mini split in family room provides cooling & heating as needed.  A sun-drenched four-season sunroom brings the outdoors in, offering peaceful views of the gardens and lawn throughout the year.  Enjoy the patio hot tub in all seasons. The first-floor primary suite includes a walk-in closet and private bath, creating a secluded retreat. Upstairs,there are three generously sized bedrooms and a full hall bath.The lower level offers flexible space, ideal for a gym, hobbies, or media room. An oversized two-car garage includes stair access to a large storage loft above. Solar panels are mounted on the garage roof and greatly contribute to the energy efficiency of this property.  Solar panels are owned not leased and will convey with the property. Located just minutes from New London’s charming village center—enjoy boutique shopping, fine dining, and theater just moments away. Showings begin at OPEN HOUSE - Sunday - Aug.3 10am to Noon

    Zillow last checked:

    Listing updated:

    Listed by:

    Pamela Perkins,

    Four Seasons Sotheby's Int'l Realty 603-526-4050

    Bought with:

    Mary Lou Cummings

    Coldwell Banker LIFESTYLES

    Source: PrimeMLS,MLS#: 5054522MLS Logo

    Facts & features

    Interior

    Bedrooms & bathrooms
    • Bedrooms: 4
    • Bathrooms: 3
    • Full bathrooms: 1
    • 3/4 bathrooms: 1
    • 1/2 bathrooms: 1
    Heating
    • Oil, Hot Water
    Cooling
    • Mini Split
    Appliances
    • Included: Dishwasher, Dryer, Freezer, Refrigerator, Washer
    • Laundry: 1st Floor Laundry
    Features
    • Ceiling Fan(s), Kitchen/Family, Primary BR w/ BA, Walk-In Closet(s)
    • Flooring: Carpet, Hardwood
    • Basement: Storage Space,Unfinished,Interior Access,Exterior Entry,Interior Entry
    • Number of fireplaces: 1
    • Fireplace features: Gas, 1 Fireplace
    Interior area
    • Total structure area: 5,544
    • Total interior livable area: 2,361 sqft
    • Finished area above ground: 2,361
    • Finished area below ground: 0

    Property

    Parking
    • Total spaces: 2
    • Parking features: Paved
    • Garage spaces: 2
    Accessibility
    • Accessibility features: 1st Floor 1/2 Bathroom, 1st Floor Bedroom, 1st Floor Full Bathroom, 1st Floor Hrd Surfce Flr, 1st Floor Laundry
    Features
    • Levels: 1.75
    • Stories: 1
    • Has spa: Yes
    • Spa features: Heated
    • Frontage length: Road frontage: 100
    Lot
    • Size: 2.01 Acres
    • Features: Country Setting, Landscaped, Level
    Details
    • Parcel number: NLDNM122L19S0
    • Zoning description: Residential
    • Other equipment: Standby Generator

    Construction

    Type & style
    • Home type: SingleFamily
    • Architectural style: Cape
    • Property subtype: Single Family Residence
    Materials
    • Wood Frame
    • Foundation: Concrete
    • Roof: Asphalt Shingle
    Condition
    • New construction: No
    • Year built: 1993

    Utilities & green energy

    • Electric: Circuit Breakers
    • Sewer: Septic Tank
    • Utilities for property: Cable
    Green energy
    • Energy efficient items: Roof

    Community & neighborhood

    Location
    • Region: New London

    Other

    Other facts
    • Road surface type: Paved

    Price history

    DateEventPrice
    9/18/2025Sold$795,000$337/sqft
    Source: PrimeMLS #5054522 Report a problem
    8/1/2025Listed for sale$795,000+90.6%$337/sqft
    Source: PrimeMLS #5054522 Report a problem
    5/31/2017Sold$417,000-4.1%$177/sqft
    Source: PrimeMLS #4625987 Report a problem
    4/12/2017Pending sale$434,900$184/sqft
    Source: Coldwell Banker LIfestyles #4625987 Report a problem
    4/7/2017Listed for sale$434,900$184/sqft
    Source: Coldwell Banker LIFESTYLES #4625987 Report a problem

    Public tax history

    YearProperty taxesTax assessment
    2024$7,501 +7.4%$646,100
    2023$6,984 +4%$646,100 +52.6%
    2022$6,714 +6.2%$423,300
    2020$6,324 +1.6%$423,300
    2019$6,227 +20.1%$423,300 +28.2%
    2018$5,187 -1.9%$330,200
    2017$5,287 +3.6%$330,200 +1.4%
    2016$5,105 +1.4%$325,800
    2015$5,034 +0.9%$325,800
    2014$4,988 -20.2%$325,800 -21.5%
    2013$6,247 -12.7%$415,100 -1%
    2011$7,155 +14.6%$419,400
    2010$6,241 +5.4%$419,400 +6.7%
    2009$5,924 -0.7%$393,100
    2008$5,967 $393,100

    Find assessor info on the county website

    Neighborhood: 03257

    Nearby schools

    GreatSchools rating
    Schools provided by the listing agent
    • Elementary: Kearsarge Elem New London
    • Middle: Kearsarge Regional Middle Sch
    • High: Kearsarge Regional HS
    • District: Kearsarge Sch Dst SAU #65

    Source: PrimeMLS. This data may not be complete. We recommend contacting the local school district to confirm school assignments for this home.

    Get pre-qualified for a loan
    At Zillow Home Loans, we can pre-qualify you in as little as 5 minutes with no impact to your credit score.

    An equal housing lender. NMLS #10287.