Skip main navigation
Closed
  • Listed by: Coldwell Banker LIFESTYLES • Stefan H Timbrell
    Bought with: Coldwell Banker Realty Bedford NH
    $1,170,000

    306 Brookside Drive, New London, NH 03257

    4beds
    4,268sqft
    Single Family Residence
    Built in 1995
    2.08 Acres Lot
    $1,216,200 Zestimate®
    $274/sqft
    $4,764 Estimated rent

    Home value

    $1,216,200

    $1.12M - $1.33M

    $4,764/mo

    Zestimate® history
    Loading
    Loading...

    Owner options

    List your home for rent

    $4,764/mo

    Rent Zestimate®

    Find your next renter with Zillow Rental Manager. Plus, with online applications, you can quickly screen prospective tenants – for free.

    Learn more

    $4,764/mo

    Rent Zestimate®

    Refinance and save

    $6,575/mo

    Est. payment

    Refinancing to a lower rate could help reduce your monthly payments and save thousands over the life of the loan.

    See today's rates

    $6,575/mo

    Est. payment

    Explore your selling options

    Work with a Zillow partner agent

    Leverage their expertise and Zillow's premium Showcase listings to get your home seen by more buyers.

    Get started

    List with your own agent

    Get your home in front of millions of buyers by listing it on Zillow.

    Learn how to do it

    Sell it yourself

    Take full control of how buyers see your home on Zillow by listing For Sale by Owner (FSBO).

    List your home

    What's special

    Wood burning fireplaceGas fireplaceGas rangeFormal dining roomWonderful family roomUpdated bathPerennial gardens
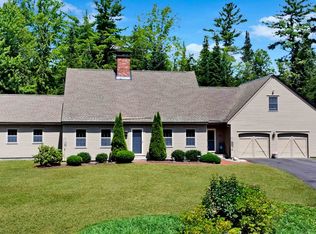
    This pristine colonial is located in one of New London's nicest neighborhoods. Many recent updates make this home move-in ready. The chef's kitchen has stone countertops, high end stainless appliances, including a gas range and a large center island. The kitchen is open to a wonderful family room with wood burning fireplace and adjacent to the formal dining room. Completing the first floor is a formal living room with gas fireplace and a sunroom with tile floors overlooking the perennial gardens and a heated in-ground salt water pool. Upstairs you will find a primary bedroom suite with walk-in closet and an updated bath with jetted tub, a separate walk-in tile and glass shower, and double sinks. There are 3 additional bedrooms and a 3/4 bath upstairs. This spacious home also has a partially finished lower level, large bonus room above the 3-car attached garage with heat/ac, a mudroom, laundry room with soapstone sink and a pool/garden shed. State approved 3 bedroom septic system. First showings at OPEN HOUSE Saturday 10/12/24 from 11-1pm

    Zillow last checked:

    Listing updated:

    Listed by:

    Stefan H Timbrell,

    Coldwell Banker LIFESTYLES Cell:603-995-1249,

    Dimitri Dimakis,

    Coldwell Banker LIFESTYLES

    Bought with:

    Anderson Mills & Associates

    Coldwell Banker Realty Bedford NH

    Source: PrimeMLS,MLS#: 5018208MLS Logo

    Facts & features

    Interior

    Bedrooms & bathrooms
    • Bedrooms: 4
    • Bathrooms: 4
    • Full bathrooms: 1
    • 3/4 bathrooms: 1
    • 1/2 bathrooms: 2
    Heating
    • Oil, Hot Water
    Cooling
    • Wall Unit(s), Mini Split
    Appliances
    • Included: Dishwasher, Dryer, Microwave, Gas Range, Washer, Water Heater off Boiler
    • Laundry: Laundry Hook-ups
    Features
    • Kitchen Island, Kitchen/Family, Primary BR w/ BA, Walk-In Closet(s), Walk-in Pantry
    • Flooring: Carpet, Ceramic Tile, Hardwood
    • Windows: Skylight(s)
    • Basement: Climate Controlled,Finished,Partially Finished,Interior Stairs,Storage Space,Walk-Out Access
    • Number of fireplaces: 2
    • Fireplace features: Gas, Wood Burning, 2 Fireplaces
    Interior area
    • Total structure area: 4,940
    • Total interior livable area: 4,268 sqft
    • Finished area above ground: 3,324
    • Finished area below ground: 944

    Property

    Parking
    • Total spaces: 3
    • Parking features: Paved, Parking Spaces 3, Attached
    • Garage spaces: 3
    Accessibility
    • Accessibility features: 1st Floor 1/2 Bathroom, 1st Floor Hrd Surfce Flr
    Features
    • Levels: Two
    • Stories: 2
    • Patio & porch: Patio, Enclosed Porch
    • Exterior features: Shed
    • Has private pool: Yes
    • Pool features: In Ground
    • Has spa: Yes
    • Spa features: Bath
    • Frontage length: Road frontage: 224
    Lot
    • Size: 2.08 Acres
    • Features: Landscaped, Level, Sloped
    Details
    • Parcel number: NLDNM122L18S0
    • Zoning description: ARR

    Construction

    Type & style
    • Home type: SingleFamily
    • Architectural style: Colonial
    • Property subtype: Single Family Residence
    Materials
    • Wood Frame, Clapboard Exterior, Wood Exterior
    • Foundation: Concrete
    • Roof: Architectural Shingle
    Condition
    • New construction: No
    • Year built: 1995

    Utilities & green energy

    • Electric: 200+ Amp Service, Circuit Breakers
    • Sewer: 1500+ Gallon, Septic Tank
    • Utilities for property: Cable

    Community & HOA

    Community
    • Subdivision: Trussell Ridge
    Location
    • Region: New London

    Financial & listing details

    • Price per square foot: $274/sqft
    • Tax assessed value: $833,600
    • Annual tax amount: $9,628
    • Date on market: 10/10/2024
    • Road surface type: Paved

    Price history

    DateEventPrice
    11/13/2024Sold$1,170,000+30.7%$274/sqft
    Source: PrimeMLS #5018208 Report a problem
    10/14/2024Contingent$895,000$210/sqft
    Source: PrimeMLS #5018208 Report a problem
    10/10/2024Listed for sale$895,000+37.7%$210/sqft
    Source: PrimeMLS #5018208 Report a problem
    11/3/2014Sold$650,000-2.8%$152/sqft
    Source: Public Record Report a problem
    7/3/2014Price change$669,000-4.3%$157/sqft
    Source: Country Houses, LLC #4347969 Report a problem
    4/16/2014Listed for sale$699,000$164/sqft
    Source: Country Houses, LLC #4347969 Report a problem
    9/10/2013Listing removed$699,000$164/sqft
    Source: Coldwell Banker Milestone Real Estate #4219646 Report a problem
    7/30/2013Price change$699,000-4.1%$164/sqft
    Source: Coldwell Banker Milestone Real Estate #4219646 Report a problem
    6/29/2013Price change$729,000-2.7%$171/sqft
    Source: Coldwell Banker Milestone Real Estate #4219646 Report a problem
    3/5/2013Listed for sale$749,500$176/sqft
    Source: Coldwell Banker Milestone Real Estate #4219646 Report a problem

    Public tax history

    YearProperty taxesTax assessment
    2024$9,678 +7.4%$833,600
    2023$9,011 -5.7%$833,600 +38.4%
    2022$9,552 +6.2%$602,300
    2020$8,998 +1.6%$602,300
    2019$8,860 +8.9%$602,300 +16.3%
    2018$8,138 -1.9%$518,000
    2017$8,293 +2.2%$518,000
    2016$8,117 +1.5%$518,000 +0.1%
    2015$7,997 +0.9%$517,600
    2014$7,924 +1.8%$517,600 +0.1%
    2013$7,781 -11.8%$517,000
    2011$8,820 +12.8%$517,000 -1.6%
    2010$7,821 +17.2%$525,600 +18.7%
    2009$6,671 -0.7%$442,700
    2008$6,720 $442,700
    Find assessor info on the county website

    Neighborhood: 03257

    Nearby schools

    GreatSchools rating
    Schools provided by the listing agent
    • Elementary: Kearsarge Elem New London
    • Middle: Kearsarge Regional Middle Sch
    • High: Kearsarge Regional HS
    • District: Kearsarge Sch Dst SAU #65

    Source: PrimeMLS. This data may not be complete. We recommend contacting the local school district to confirm school assignments for this home.

    Get pre-qualified for a loan
    At Zillow Home Loans, we can pre-qualify you in as little as 5 minutes with no impact to your credit score.

    An equal housing lender. NMLS #10287.