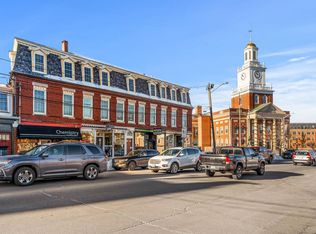
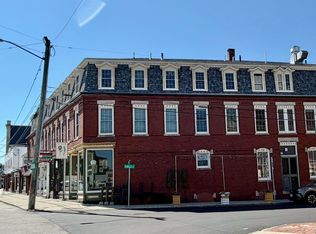
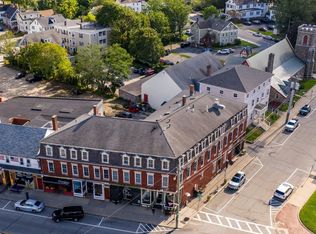
Welcome to 282 Central Avenue Unit #5, a wonderfully maintained 1 bed, 1 bath condo that offers 721 square feet of comfortable living in the heart of downtown Dover. This property presents an exceptional opportunity for investors or homeowners seeking instant value in one of New Hampshire's fastest growing and most desirable communities. This unit offers low maintenance living, ideal for both tenants and owner-occupants, while the building's central location ensures long-term demand. The purchase of the condo comes with a deeded parking spot in the building's garage. It's located just a short walk away from Dover's vibrant restaurant scene, boutique shops, and parks, as well as the Amtrak Downeaster. This condo provides unbeatable access for both commuters and locals. Whether you're expanding your portfolio or purchasing your first home, this condo delivers the perfect combination of affordability, convenience, and future upside. Don't miss this chance to secure a turnkey investment in one of the Granite State's best cities.
Active
Listed by: B & B Realty of Concord • Collin Coppinger
Price cut: $12K (8/31)
$287,000
282 Central Avenue #5, Dover, NH 03820-4179
1beds
721sqft
Condominium
Built in 1850
-- sqft lot
$285,300 Zestimate®
$398/sqft
$-- HOA
What's special
- 77 days
- 785
- 36
Zillow last checked:
Listing updated:
Listed by:
Collin Coppinger,
B & B Realty of Concord 603-715-2430
Source: PrimeMLS,MLS#: 5095817
Facts & features
Interior
Bedrooms & bathrooms
- Bedrooms: 1
- Bathrooms: 1
- Full bathrooms: 1
Heating
- Natural Gas, Forced Air
Cooling
- Central Air
Appliances
- Included: Dishwasher, Freezer, Refrigerator, Gas Stove
Features
- Basement: Crawl Space
Interior area
- Total structure area: 721
- Total interior livable area: 721 sqft
- Finished area above ground: 721
- Finished area below ground: 0
Property
Parking
- Total spaces: 1
- Parking features: Paved, Assigned, Deeded, Garage, Off Street
- Garage spaces: 1
Features
- Levels: 3
- Stories: 3
- Exterior features: Deck, Garden
Lot
- Features: City Lot, Sidewalks, Near Shopping, Near Public Transit, Near Railroad, Near Hospital, Near School(s)
Details
- Parcel number: DOVRM09114BL5
- Zoning description: CBD-G
Construction
Type & style
- Home type: Condo
- Architectural style: Historic Vintage
- Property subtype: Condominium
Materials
- Brick Exterior
- Foundation: Concrete Slab
- Roof: Shingle
Condition
- New construction: No
- Year built: 1850
Utilities & green energy
- Electric: Circuit Breakers
- Sewer: Public Sewer
- Utilities for property: Other
Community & HOA
HOA
- Amenities included: Maintenance Structure, Master Insurance, Snow Removal, Trash Removal
- Additional fee info: Fee: $196
Location
- Region: Dover
Financial & listing details
- Price per square foot: $398/sqft
- Tax assessed value: $255,100
- Annual tax amount: $5,020
- Date on market: 6/20/2026
Estimated market value
$285,300
$271,000 - $300,000
$1,878/mo
Price history
| Date | Event | Price |
|---|---|---|
| 8/31/2026 | Price change | $287,000-4%$398/sqft |
Source:  PrimeMLS #5095817 Report a problem PrimeMLS #5095817 Report a problem | ||
| 7/10/2026 | Price change | $299,000-6.3%$415/sqft |
Source: PrimeMLS #5095817 Report a problem | ||
| 6/20/2026 | Listed for sale | $319,000+67.9%$442/sqft |
Source: PrimeMLS #5095817 Report a problem | ||
| 3/27/2020 | Listing removed | $1,250$2/sqft |
Source: Arthur Thomas Properties, LLC Report a problem | ||
| 3/20/2020 | Sold | $190,000-2.6%$264/sqft |
Source: PrimeMLS #4798020 Report a problem | ||
| 3/20/2020 | Listed for rent | $1,250$2/sqft |
Source: Zillow Rental Network Premium Report a problem | ||
| 3/17/2020 | Pending sale | $195,000$270/sqft |
Source: Coldwell Banker PEGGY CARTER TEAM #4798020 Report a problem | ||
| 3/15/2020 | Listed for sale | $195,000+452.4%$270/sqft |
Source: Coldwell Banker - Peggy Carter Team #4798020 Report a problem | ||
| 1/13/2010 | Sold | $35,300$49/sqft |
Source: Public Record Report a problem | ||
Public tax history
| Year | Property taxes | Tax assessment |
|---|---|---|
| 2024 | $4,635 -5.7% | $255,100 -3% |
| 2023 | $4,916 +5.2% | $262,900 +11.6% |
| 2022 | $4,674 +3.4% | $235,600 +13.1% |
| 2021 | $4,522 +2.2% | $208,400 +17.1% |
| 2020 | $4,423 +13.2% | $178,000 +14.8% |
| 2019 | $3,907 +7.7% | $155,100 +6.5% |
| 2018 | $3,628 +1.3% | $145,600 +5.2% |
| 2017 | $3,580 +6.7% | $138,400 +8.5% |
| 2016 | $3,355 +3.8% | $127,600 +5% |
| 2015 | $3,233 +8.3% | $121,500 +2.3% |
| 2011 | $2,984 -4% | $118,800 -9.2% |
| 2010 | $3,107 -7.6% | $130,800 -17.9% |
| 2008 | $3,361 | $159,300 |
Find assessor info on the county website
Monthly payment
Est. payment
Payment breakdown
Explore the cost of this home by adjusting the details. Changes won't be saved.Climate risks
Neighborhood: 03820
Nearby schools
Schools provided by the listing agent
- Elementary: Garrison School
- Middle: Dover Middle School
- High: Dover High School
Source: PrimeMLS. This data may not be complete. We recommend contacting the local school district to confirm school assignments for this home.
Similar homes
- $299,9002 bd1 ba951 sqft30 South Pine Street, Dover, NH 03820Active
 MLS ID #5091114, Carrie Blair. PrimeMLS
 - $229,9001 bd1 ba532 sqft703 Cocheco Court #703, Dover, NH 03820Active
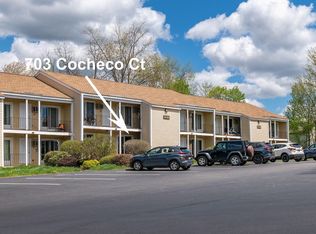 MLS ID #5106518, Christopher Dennen. PrimeMLS
 - $270,0001 bd2 ba720 sqft32 Market Street #A, Somersworth, NH 03878Active
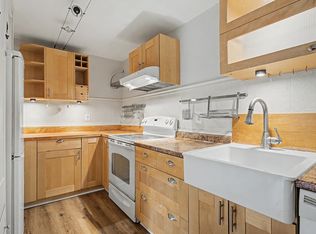 MLS ID #5096087, Heather Kretschmar. PrimeMLS
 - $254,9001 bd1 ba858 sqftSecretariat Estates, Rochester, NH 03872Active
 MLS ID #5104693, Tobi L Laurion. PrimeMLS
 - $276,6843 bd2 ba1k sqft126 Independence Way #30, Wells, ME 04090Active
 MLS ID #1677890, Open Concepts Realty. Maine Listings
 - $284,9002 bd1 ba816 sqft102 Country Club 1 Road #8A, Sanford, ME 04073ActiveMLS ID #1672942, Meservier & Associates. Maine Listings
- $329,0002 bd1 ba900 sqft11 Carriage Hill Lane #F, Eliot, ME 03903ActiveMLS ID #1672889, Tate and Foss Sotheby's International Realty. Maine Listings
- $310,0002 bd2 ba804 sqft60 Mile Road #68, Wells, ME 04090ActiveMLS ID #1668235, RE/MAX Realty One. Maine Listings
- $274,8273 bd2 ba988 sqft178 Independence Way #178, Wells, ME 04090ActiveMLS ID #1670810, Regency Realty Group. Maine Listings
- $190,0002 bd1 ba900 sqft17 Phillipstown Lane #17, Sanford, ME 04073ActiveMLS ID #1676339, Coldwell Banker Realty. Maine Listings
