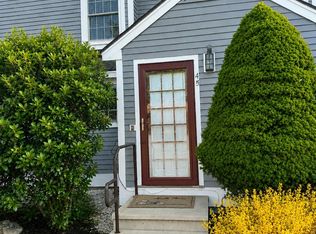
Downtown Dover 2 bedroom condominium plus office featuring a cabinet kitchen with updated appliances. The main bedroom offers convenient access to the full bath, while gleaming hardwood floors enhance the living room and dining area. The second floor bedroom features a newer skylight, adding wonderful natural light. Additional amenities include a one car garage parking space, laundry, and a large common deck. Enjoy a convenient downtown location just steps from restaurants, pubs, transportation, the library, and all that Dover has to offer.
Active
Listed by: Coldwell Banker - Peggy Carter Team • Rose Forcillo
$389,000
282 Central Avenue, Dover, NH 03820
3beds
1,250sqft
:
Get pre-qualified$2,786/mo
Condominium
Built in 1850
-- sqft lot
$-- Zestimate®
$311/sqft
$-- HOA
What's special
Large common deckGleaming hardwood floors
- 8 hours |
- 170 |
- 14 |
Zillow last checked:
Listing updated:
Listed by:
Rose Forcillo,
Coldwell Banker - Peggy Carter Team Off:603-742-4663
Source: PrimeMLS,MLS#: 5105095
Facts & features
Interior
Bedrooms & bathrooms
- Bedrooms: 3
- Bathrooms: 1
- Full bathrooms: 1
Heating
- Natural Gas, Hot Air
Cooling
- Central Air
Appliances
- Included: Dishwasher, Disposal, Microwave, Refrigerator, Gas Stove
- Laundry: Coin Laundry
Features
- Elevator, Natural Light
- Flooring: Carpet, Tile, Wood
- Windows: Skylight(s)
- Basement: Slab
Interior area
- Total structure area: 1,250
- Total interior livable area: 1,250 sqft
- Finished area above ground: 1,250
- Finished area below ground: 0
Video & virtual tour
Property
Parking
- Total spaces: 1
- Parking features: Shared Driveway, Parking Spaces 1
- Garage spaces: 1
Features
- Levels: One and One Half
- Stories: 1.5
- Exterior features: Trash, Deck
Lot
- Features: City Lot, Condo Development, Corner Lot, Sidewalks, In Town, Near Shopping, Near Public Transit, Near Hospital
Details
- Zoning description: CBD-G
Construction
Type & style
- Home type: Condo
- Architectural style: Historic Vintage
- Property subtype: Condominium
Materials
- Brick Exterior
- Foundation: Concrete Slab
- Roof: Architectural Shingle
Condition
- New construction: No
- Year built: 1850
Utilities & green energy
- Electric: Circuit Breakers, Underground
- Sewer: Public Sewer
- Utilities for property: Cable Available, Underground Utilities
Community & HOA
HOA
- Amenities included: Master Insurance, Snow Removal, Trash Removal
- Additional fee info: Fee: $335.75
Location
- Region: Dover
Financial & listing details
- Price per square foot: $311/sqft
- Annual tax amount: $6,418
- Date on market: 8/14/2026
Estimated market value
Not available
Estimated sales range
Not available
Not available
Price history
| Date | Event | Price |
|---|---|---|
| 8/14/2026 | Listed for sale | $389,000$311/sqft |
Source:  PrimeMLS #5105095 Report a problem PrimeMLS #5105095 Report a problem | ||
Public tax history
Tax history is unavailable.
Monthly payment
Est. payment
Payment breakdown
Explore the cost of this home by adjusting the details. Changes won't be saved.Climate risks
Neighborhood: 03820
Nearby schools
GreatSchools rating
- 4/10Woodman Park SchoolGrades: PK-4Distance: 0.6 mi
- 6/10Dover Middle SchoolGrades: 5-8Distance: 1.2 mi
- NADover Senior High SchoolGrades: 9-12Distance: 1.4 mi
- $375,0002 bd1 ba928 sqft282 Central Ave APT 10, Dover, NH 03820Sold
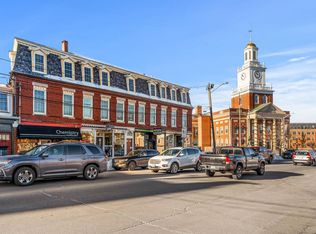
- $299,0001 bd1 ba721 sqft282 Central Ave APT 5, Dover, NH 03820For Sale

- $275,0002 bd1 ba809 sqft282 Central Ave APT 3, Dover, NH 03820Sold
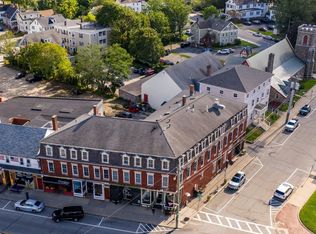
- $284,9001 bd1 ba701 sqft282 Central Ave APT 11, Dover, NH 03820Off Market
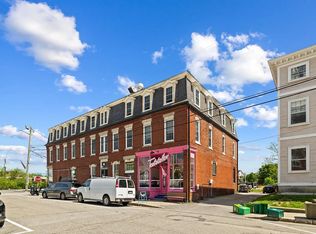
- $269,0001 bd1 ba562 sqft282 Central Ave APT 12, Dover, NH 03820Off Market
- $351,6002 bd1 ba898 sqft282 Central Ave APT 1, Dover, NH 03820Off Market
- $2,0952 bd1 ba700 sqft282 Central Ave APT 2, Dover, NH 03820For Rent
- $305,9002 bd1 ba715 sqft282 Central Ave APT 4, Dover, NH 03820Off Market
A local agent can set up tours, give advice and negotiate with sellers.
A local lender can help you make sure your offer is ready when you are.
Similar homes
- $419,9003 bd2 ba1.2k sqft9 Wingate Lane, Dover, NH 03820Active
 MLS ID #5105153, Lawa-Na McClellan. PrimeMLS
 - $429,0004 bd1 ba1.8k sqft209 Sixth Street, Dover, NH 03820Active
 MLS ID #5105002, Cindi Couture. PrimeMLS
 - $399,0002 bd2 ba1.4k sqft8 Footbridge Lane, Dover, NH 03820Active
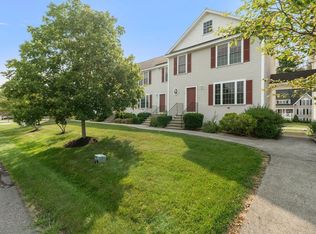 MLS ID #5104597, Michael Whitney. PrimeMLS
 - $395,0002 bd2 ba1.3k sqftThe Paddock, Dover, NH 03820Active
 MLS ID #5104961, Lynda Wilkes. PrimeMLS
 - $399,9003 bd2 ba1.6k sqftAtkins Court, Dover, NH 03820ActiveMLS ID #5103204, Julia E Martinage. PrimeMLS
- $569,0004 bd2 ba1.5k sqft44 Toftree Lane, Dover, NH 03820ActiveMLS ID #5104775, Dan Hickman. PrimeMLS
- $529,0003 bd2 ba1.5k sqft5 New Bellamy Lane, Dover, NH 03820ActiveMLS ID #5104634, Karyn Bennett. PrimeMLS
- $339,9003 bd1 ba1.4k sqft13 Stark Avenue, Dover, NH 03820ActiveMLS ID #5076054, Jeremiah Gordon. PrimeMLS
- $575,0003 bd2 ba1.5k sqft183 Mount Vernon Street, Dover, NH 03820ActiveMLS ID #5104230, Purple Acorn. PrimeMLS
- $419,0002 bd2 ba1.1k sqftThe Paddocks, Dover, NH 03820ActiveMLS ID #5104050, Michelle Normandin. PrimeMLS
- $475,0003 bd2 ba1.6k sqft6 Hartswood Road, Dover, NH 03820ActiveMLS ID #5103440, Tracey E Boies. PrimeMLS
- $423,9002 bd2 ba1.1k sqftThe Paddock, Dover, NH 03820ActiveMLS ID #5103697, Melissa Lesniak. PrimeMLS
- $325,0002 bd1 ba1.1k sqftNew York St Condo Assoc, Dover, NH 03820ActiveMLS ID #5100005, Tim Cheney. PrimeMLS
- $295,0002 bd1 ba1.1k sqft142A Broadway Street, Dover, NH 03820ActiveMLS ID #5097161, Heather Williams. PrimeMLS
- $299,0001 bd1 ba721 sqftWoodman Condominiums, Dover, NH 03820-4179ActiveMLS ID #5095817, Collin Coppinger. PrimeMLS
- $299,9002 bd1 ba951 sqft30 South Pine Street, Dover, NH 03820ActiveMLS ID #5091114, Carrie Blair. PrimeMLS
- $375,0002 bd2 ba1.2k sqftTideview Estates, Dover, NH 03820ActiveMLS ID #5101126, The Zoeller Group. PrimeMLS
- $399,0002 bd1 ba1k sqft711 Central Avenue #1, Dover, NH 03820ActiveMLS ID #5090028, Adam Dow. PrimeMLS
- $539,9003 bd3 ba1.5k sqft45 Oak Street, Dover, NH 03820ActiveMLS ID #5103678, Steve Petz. PrimeMLS
- $399,9993 bd2 ba1.2k sqft32 Rollins Road, Rollinsford, NH 03869ActiveMLS ID #5100236, Christy Ramos. PrimeMLS
