Stunning ''Lakota Wolf'' Cabin Retreat in Sevierville, TN - Turnkey & Performing STR With Buildable Adjacent Lot 45 PARCEL 038J A 045.00. The second adjacent lot has been surveyed and includes a 3 bed 2 bath cabin blueprint previously approved by the HOA, giving it a jumpstart for a second build and an incredible opportunity to expand your rental portfolio in one of the top vacation markets in the Smokies. Cabin blue print is 1,920 total sq ft with two levels and about 256 sq ft for porch/deck space.
Perfectly situated in Sevierville, Tennessee, this beautifully maintained cabin offers the ideal blend of convenience and seclusion--close to all major attractions, yet tucked away in a quiet, private setting for the ultimate mountain escape. This cabin is just off Winfield Dunn Parkway just mere minutes from Soaky Mountain Waterpark and The Sevierville Golf Course.
Recent updates ensure lasting quality and low maintenance, including a new roof, new water heater (both less than 3 years old), new flooring, fresh furnishings, stylish art décor, and a recently stained exterior.
Inside, guests enjoy a warm, inviting atmosphere designed for relaxation and romance. Outside, the peaceful mountain surroundings create the perfect retreat after a day exploring the Smokies, Dollywood, and nearby dining and entertainment.
Property Highlights:
• Turnkey with furnishings and décor included
• New roof (<3 years)
• New water heater (<3 years)
• New flooring throughout
• Updated furnishings & art décor
• Freshly stained exterior
• Secluded yet close to major attractions
Drone Photos Used. AI Photo Used for twilight. Schedule your showing today!
Active
Price cut: $10K (9/8)
$429,000
282 Cherokee Path Way, Sevierville, TN 37876
1beds
792sqft
Residential
Built in 1994
3,236 Square Feet Lot
$-- Zestimate®
$542/sqft
$22/mo HOA
What's special
Peaceful mountain surroundingsFreshly stained exteriorNew flooring throughout
- 75 days
- 392
- 26
Zillow last checked:
Listing updated:
Listed by:
Amanda Gutmaker 215-287-6415,
The Real Estate Firm Inc. 865-770-4030
Source: RealTracs MLS as distributed by MLS GRID,MLS#: 3270198
Facts & features
Interior
Bedrooms & bathrooms
- Bedrooms: 1
- Bathrooms: 1
- Full bathrooms: 1
Kitchen
- Features: Eat-in Kitchen
- Level: Eat-in Kitchen
Heating
- Central, Electric, Heat Pump
Cooling
- Central Air, Electric, Other
Appliances
- Included: Dishwasher, Dryer, Electric Range, Microwave, Refrigerator, Washer
Features
- Ceiling Fan(s)
- Flooring: Luxury Vinyl
- Basement: Crawl Space
- Number of fireplaces: 2
- Fireplace features: Gas
Interior area
- Total structure area: 792
- Total interior livable area: 792 sqft
- Finished area above ground: 792
Property
Parking
- Parking features: Asphalt
Features
- Levels: One
- Stories: 1
- Patio & porch: Deck, Screened, Covered
Lot
- Size: 3,236 Square Feet
- Dimensions: 31.42 x 103.02 IRR
Details
- Parcel number: 038J A 04600 000
- Special conditions: Standard
Construction
Type & style
- Home type: SingleFamily
- Architectural style: Cabin
- Property subtype: Residential
Materials
- Log, Other
- Roof: Shingle
Condition
- New construction: No
- Year built: 1994
Utilities & green energy
- Sewer: Public Sewer
- Water: Public
- Utilities for property: Electricity Available, Water Available
Community & HOA
Community
- Subdivision: Echota Resort
HOA
- Has HOA: Yes
- HOA fee: $262 annually
Location
- Region: Sevierville
Financial & listing details
- Price per square foot: $542/sqft
- Tax assessed value: $167,300
- Annual tax amount: $1,275
- Date on market: 7/10/2026
- Electric utility on property: Yes
Estimated market value
Not available
Estimated sales range
Not available
Not available
Price history
| Date | Event | Price |
|---|---|---|
| 9/8/2026 | Price change | $429,000-2.3%$542/sqft |
Source:  GSMAR, GSMMLS #312542 Report a problem GSMAR, GSMMLS #312542 Report a problem | ||
| 8/7/2026 | Price change | $439,000-2.2%$554/sqft |
Source: GSMAR, GSMMLS #312542 Report a problem | ||
| 6/29/2026 | Listed for sale | $449,000-6.3%$567/sqft |
Source: GSMAR, GSMMLS #312542 Report a problem | ||
| 6/1/2026 | Listing removed | $479,000$605/sqft |
Source: GSMAR, GSMMLS #309271 Report a problem | ||
| 5/7/2026 | Price change | $479,000-4%$605/sqft |
Source: GSMAR, GSMMLS #309271 Report a problem | ||
| 4/29/2026 | Price change | $499,000-2.2%$630/sqft |
Source: GSMAR, GSMMLS #309271 Report a problem | ||
| 4/16/2026 | Price change | $510,000-1.9%$644/sqft |
Source: GSMAR, GSMMLS #309271 Report a problem | ||
| 3/14/2026 | Price change | $520,000-3.3%$657/sqft |
Source: GSMAR, GSMMLS #309271 Report a problem | ||
| 2/26/2026 | Price change | $538,000-2.2%$679/sqft |
Source: GSMAR, GSMMLS #309271 Report a problem | ||
| 2/11/2026 | Price change | $550,000-4.3%$694/sqft |
Source: GSMAR, GSMMLS #309271 Report a problem | ||
| 1/21/2026 | Price change | $575,000-3.4%$726/sqft |
Source: GSMAR, GSMMLS #309271 Report a problem | ||
| 1/2/2026 | Price change | $595,000-4.8%$751/sqft |
Source: GSMAR, GSMMLS #309271 Report a problem | ||
| 12/18/2025 | Price change | $625,000-3.1%$789/sqft |
Source: GSMAR, GSMMLS #309271 Report a problem | ||
| 11/28/2025 | Listed for sale | $645,000+80.4%$814/sqft |
Source: GSMAR, GSMMLS #309271 Report a problem | ||
| 8/30/2021 | Sold | $357,500+257.5%$451/sqft |
Source: Agent Provided Report a problem | ||
| 2/18/2010 | Sold | $100,000-37.1%$126/sqft |
Source: Public Record Report a problem | ||
| 8/1/2007 | Sold | $159,000+448.3%$201/sqft |
Source: Public Record Report a problem | ||
| 1/10/1994 | Sold | $29,000$37/sqft |
Source: Public Record Report a problem | ||
Public tax history
| Year | Property taxes | Tax assessment |
|---|---|---|
| 2025 | $1,275 | $66,920 |
| 2024 | $1,275 | $66,920 |
| 2023 | $1,275 +60% | $66,920 +60% |
| 2022 | $797 | $41,825 |
| 2021 | -- | $41,825 +38.5% |
| 2020 | $712 +26.7% | $30,200 |
| 2019 | $562 -21.1% | $30,200 |
| 2018 | $712 0% | $30,200 |
| 2017 | $712 | $30,200 |
| 2016 | $712 | $30,200 -2.3% |
| 2015 | -- | $30,900 +0% |
| 2014 | $599 | $30,899 |
| 2013 | $599 | $30,899 |
| 2012 | $599 | $30,899 |
| 2011 | $599 | $30,899 -9.4% |
| 2010 | -- | $34,102 -11.8% |
| 2009 | $715 | $38,675 |
| 2008 | $715 | $38,675 |
| 2007 | $715 +12.1% | $38,675 |
| 2006 | $638 -19.1% | $38,675 |
| 2005 | $789 +0.6% | $38,675 +0.6% |
| 2004 | $784 +11.5% | $38,443 |
| 2002 | $704 | $38,443 |
| 2001 | -- | $38,443 -75% |
| 2000 | -- | $153,770 |
Find assessor info on the county website
Monthly payment
Est. payment
Payment breakdown
Explore the cost of this home by adjusting the details. Changes won't be saved.Climate risks
Neighborhood: 37876
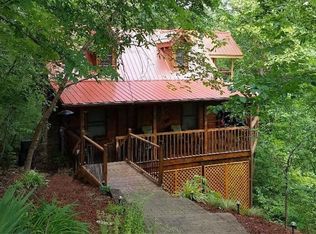
Similar homes
- $420,0001 bd1 ba580 sqft261 Cherokee Path Way, Sevierville, TN 37876For Sale

 MLS ID #3591631, Jeana Maddux. RealTracs MLS as distributed by MLS GRID
 - $395,0002 bd2 ba915 sqft229 Cherokee Path Way, Sevierville, TN 37876For Sale
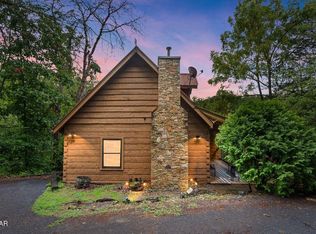 MLS ID #3304413, Alicia Duncan. RealTracs MLS as distributed by MLS GRID
 - $384,9001 bd2 ba744 sqft201 Tsali Way, Sevierville, TN 37876For Sale
 MLS ID #3299557, Matt Castle. RealTracs MLS as distributed by MLS GRID
 - $--1 bd2 ba960 sqft369 Oak Lake Dr, Sevierville, TN 37876Active
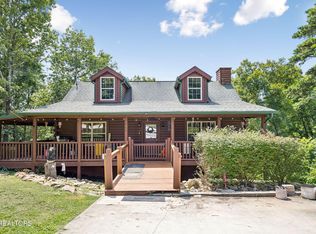
 MLS ID #1356069, Trey L Alley, Alley Realty & Auction, LLC. East Tennessee Realtors
 - $440,0002 bd2 ba1k sqft2175 Wingspan Dr, Pigeon Forge, TN 37876For SaleMLS ID #3304660, Amber Korlin Brown. RealTracs MLS as distributed by MLS GRID
- $429,0002 bd2 ba1.1k sqft2018 Bill Flagle Way, Sevierville, TN 37876For SaleMLS ID #3276696, Turby E. Treadway. RealTracs MLS as distributed by MLS GRID
- $424,9002 bd1 ba720 sqft2323 Hidden Mountain Rd, Sevierville, TN 37876For SaleMLS ID #3312629, Brittney Holt. RealTracs MLS as distributed by MLS GRID
- $349,0001 bd1 ba600 sqft223 Oak Haven Way, Sevierville, TN 37876For SaleMLS ID #3548339, Chuck McCarter. RealTracs MLS as distributed by MLS GRID
- $341,2001 bd1 ba600 sqft217 Oak Haven Way, Sevierville, TN 37876For SaleMLS ID #3591496, Chuck McCarter. RealTracs MLS as distributed by MLS GRID
- $429,9001 bd1 ba856 sqft1820 Skyhawk Ln, Sevierville, TN 37876For Sale
 MLS ID #710690, Cindy Justice, Spring Mountain Realty, PLLC. Lakeway Area AOR
 - $475,0002 bd2 ba1.1k sqft2864 Pine Haven Dr, Sevierville, TN 37862ActiveMLS ID #1356429, Anthony Seale, The Ferguson Company. East Tennessee Realtors
- $459,9001 bd2 ba968 sqft1636 Eagle Springs Rd, Sevierville, TN 37876For SaleMLS ID #3547157, Max Kilic. RealTracs MLS as distributed by MLS GRID
- $427,5001 bd1 ba832 sqft2619 Thad Trl, Sevierville, TN 37876For SaleMLS ID #3299700, Wayde Hall. RealTracs MLS as distributed by MLS GRID
- $349,0001 bd1 ba768 sqft1645 S Mountain View Rd, Sevierville, TN 37876ActiveMLS ID #1333930, Howard L. Sentell, Sentell Real Estate. East Tennessee Realtors
- $425,0001 bd1 ba936 sqft2251 Red Bud Rd, Sevierville, TN 37876For SaleMLS ID #3521100, Janet E. Ingram. RealTracs MLS as distributed by MLS GRID
- $414,9001 bd2 ba900 sqft432 Hideaway Ridge Cir, Sevierville, TN 37862For SaleMLS ID #3525887, Todd Patterson. RealTracs MLS as distributed by MLS GRID
- $439,9001 bd1 ba1k sqft3537 Bear Pen Gap Rd, Sevierville, TN 37876For SaleMLS ID #3307558, Charity Brown. RealTracs MLS as distributed by MLS GRID
- $429,0001 bd2 ba1.1k sqft1930 Regans Ridge Way, Sevierville, TN 37876For SaleMLS ID #3170559, Angela Fowler. RealTracs MLS as distributed by MLS GRID
- $399,9002 bd2 ba840 sqft1505 Dawn Ln, Sevierville, TN 37876For SaleMLS ID #3506565, Dawn Moats. RealTracs MLS as distributed by MLS GRID
- $399,9002 bd2 ba1.1k sqft2322 Bonnie Ln, Sevierville, TN 37876For SaleMLS ID #3322509, Jared Sotuyo. RealTracs MLS as distributed by MLS GRID
