Land, Location & Style. Welcome to this beautiful, oversized Craftsman Colonial on Penns Hill. Pride of ownership abounds in this home where history & modern convenience come together. French doors, Inglenook Fireplace, leaded glass, window seat and period woodwork are some of the gems in this home. A formal LR and DR provide space for entertaining. Gorgeous stainless steel kitchen with breakfast nook. A large FR with full bath offer in-law or guest suite potential. Upstairs find 4 comfortably sized bedrooms and a full bath. The basement could be built-out for extra living space. Tons of storage, and a French drain system ensures it is dry. Outside, a Large patio with awning, next to the cleanest 2 car garage, offers space for entertaining friends & family. The deep fenced back yard has room to romp with pets/kids. Home has vibrant perennial gardens. Walk to Quincy Adams Station. Enjoy Quincy's revitalized downtown shops & restaurants, or head easily into Boston.
Sold for $947,000
$947,000
282 Franklin St, Quincy, MA 02169
4beds
2,260sqft
Single Family Residence
Built in 1924
0.37 Acres Lot
$1,015,600 Zestimate®
$419/sqft
$4,168 Estimated rent
Home value
$1,015,600
$945,000 - $1.10M
$4,168/mo
Zestimate® history
Owner options
List your home for rent
$4,168/mo
Rent Zestimate®
Find your next renter with Zillow Rental Manager. Plus, with online applications, you can quickly screen prospective tenants – for free.
$4,168/mo
Rent Zestimate®
Refinance and save
$6,267/mo
Est. payment
Refinancing to a lower rate could help reduce your monthly payments and save thousands over the life of the loan.
$6,267/mo
Est. payment
Explore your selling options
Work with a Zillow partner agent
Leverage their expertise and Zillow's premium Showcase listings to get your home seen by more buyers.
Get startedList with your own agent
Get your home in front of millions of buyers by listing it on Zillow.
Learn how to do itSell it yourself
Take full control of how buyers see your home on Zillow by listing For Sale by Owner (FSBO).
List your homeWhat's special
Inglenook fireplaceStainless steel kitchenVibrant perennial gardensBreakfast nookWindow seatFrench doorsPeriod woodwork
Zillow last checked:
Listing updated:
Listed by:
Joe Lynch 508-818-8550,
Conway - Mansfield 508-339-0022
Bought with:
Julie Molloy
Compass
Source: MLS PIN,MLS#: 73340041
Facts & features
Interior
Bedrooms & bathrooms
- Bedrooms: 4
- Bathrooms: 2
- Full bathrooms: 2
Primary bedroom
- Features: Flooring - Hardwood
- Level: Second
- Area: 174
- Dimensions: 14.5 x 12
Bedroom 2
- Features: Flooring - Hardwood
- Level: Second
- Area: 174
- Dimensions: 12 x 14.5
Bedroom 3
- Features: Flooring - Hardwood
- Level: Second
- Area: 137.5
- Dimensions: 12.5 x 11
Bedroom 4
- Features: Flooring - Hardwood
- Level: Second
- Area: 112.5
- Dimensions: 9 x 12.5
Dining room
- Features: Flooring - Hardwood, Lighting - Overhead, Window Seat
- Level: First
- Area: 162.5
- Dimensions: 12.5 x 13
Family room
- Features: Bathroom - Full, Flooring - Stone/Ceramic Tile, Flooring - Wall to Wall Carpet
- Level: First
- Area: 221
- Dimensions: 13 x 17
Kitchen
- Features: Dining Area, Countertops - Stone/Granite/Solid, Cabinets - Upgraded
- Level: First
- Area: 193.5
- Dimensions: 9 x 21.5
Living room
- Features: Flooring - Hardwood, French Doors, Lighting - Sconce
- Level: First
- Area: 285
- Dimensions: 19 x 15
Office
- Features: Flooring - Hardwood
- Level: First
- Area: 96
- Dimensions: 8 x 12
Heating
- Baseboard, Steam, Oil
Cooling
- Ductless
Appliances
- Included: Water Heater, Range, Dishwasher, Trash Compactor, Refrigerator, Washer, Dryer, Other
- Laundry: In Basement, Electric Dryer Hookup, Washer Hookup
Features
- Entrance Foyer, Office, Internet Available - Broadband
- Flooring: Tile, Carpet, Hardwood, Flooring - Hardwood
- Doors: French Doors
- Windows: Insulated Windows, Storm Window(s)
- Basement: Full,Concrete,Unfinished
- Number of fireplaces: 1
- Fireplace features: Living Room
Interior area
- Total structure area: 2,260
- Total interior livable area: 2,260 sqft
- Finished area above ground: 2,260
Property
Parking
- Total spaces: 6
- Parking features: Detached, Garage Door Opener, Paved Drive, Off Street, Tandem, Driveway
- Garage spaces: 2
- Uncovered spaces: 4
Features
- Patio & porch: Porch - Enclosed, Patio
- Exterior features: Porch - Enclosed, Patio, Rain Gutters, Storage, Fenced Yard, Garden
- Fencing: Fenced/Enclosed,Fenced
Lot
- Size: 0.37 Acres
Details
- Parcel number: M:3024 B:1 L:D,180606
- Zoning: RESA
Construction
Type & style
- Home type: SingleFamily
- Architectural style: Colonial,Craftsman
- Property subtype: Single Family Residence
Materials
- Frame
- Foundation: Concrete Perimeter, Granite
- Roof: Shingle
Condition
- Year built: 1924
Utilities & green energy
- Electric: 200+ Amp Service
- Sewer: Public Sewer
- Water: Public
- Utilities for property: for Electric Range, for Electric Oven, for Electric Dryer, Washer Hookup
Community & HOA
Community
- Features: Public Transportation, Park, Highway Access, House of Worship, Private School, T-Station
- Security: Security System
HOA
- Has HOA: No
Location
- Region: Quincy
Financial & listing details
- Price per square foot: $419/sqft
- Tax assessed value: $786,200
- Annual tax amount: $8,860
- Date on market: 9/3/2026
- Listing terms: Contract
- Exclusions: Owner Belongings.
- Road surface type: Paved
Price history
| Date | Event | Price |
|---|---|---|
| 4/24/2025 | Sold | $947,000+1.9%$419/sqft |
Source: MLS PIN #73340041 Report a problem | ||
| 3/16/2025 | Contingent | $929,000$411/sqft |
Source: MLS PIN #73340041 Report a problem | ||
| 3/2/2025 | Listed for sale | $929,000+338.2%$411/sqft |
Source: MLS PIN #73340041 Report a problem | ||
| 3/12/1998 | Sold | $212,000$94/sqft |
Source: Public Record Report a problem | ||
Public tax history
| Year | Property taxes | Tax assessment |
|---|---|---|
| 2025 | $9,282 +4.8% | $805,000 +2.4% |
| 2024 | $8,860 +9.2% | $786,200 +7.8% |
| 2023 | $8,117 -0.9% | $729,300 +6.7% |
| 2022 | $8,191 +1% | $683,700 +2.4% |
| 2021 | $8,110 -2.2% | $668,000 +0.1% |
| 2020 | $8,295 +9.2% | $667,300 +10.2% |
| 2019 | $7,598 +4.7% | $605,400 +11.3% |
| 2018 | $7,258 +5.4% | $544,100 +12% |
| 2017 | $6,887 +8.7% | $486,000 +10.2% |
| 2016 | $6,334 +0.9% | $441,100 +2.6% |
| 2015 | $6,278 +9.4% | $430,000 +11.4% |
| 2014 | $5,737 +2.3% | $386,100 -0.2% |
| 2013 | $5,610 +1.8% | $386,900 -3.5% |
| 2012 | $5,512 +3.1% | $400,900 +0.7% |
| 2011 | $5,345 -2.4% | $398,300 -3.8% |
| 2010 | $5,474 +1.1% | $414,100 -3.6% |
| 2009 | $5,413 +12.7% | $429,600 -3.2% |
| 2008 | $4,804 +0.5% | $443,600 -3.1% |
| 2007 | $4,779 +2.7% | $457,800 +1.6% |
| 2006 | $4,654 +1.9% | $450,500 +7% |
| 2005 | $4,566 -1% | $421,200 +14.8% |
| 2004 | $4,610 +18.4% | $367,000 +28.3% |
| 2003 | $3,895 +28.7% | $286,000 +50.6% |
| 2001 | $3,027 +4.6% | $189,900 |
| 1999 | $2,894 | $189,900 |
Find assessor info on the county website
Neighborhood: 02169
Nearby homes
- $857,6004 bd2 ba2k sqft286 Franklin St, Quincy, MA 02169Off Market
- $807,1003 bd2 ba1.7k sqft290 Franklin St, Quincy, MA 02169Off Market
- $826,9003 bd3 ba1.9k sqft296 Franklin St, Quincy, MA 02169Off Market
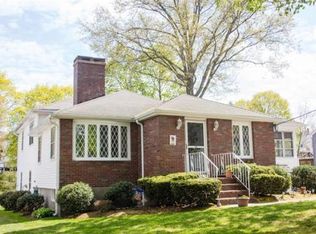
- $862,6004 bd3 ba1.9k sqft45 Dale Ave, Quincy, MA 02169Off Market
- $1,040,0004 bd2 ba2.4k sqft287-289 Franklin St, Quincy, MA 02169Sold
- $1,060,6005 bd2 ba2.3k sqft49 Dale Ave, Quincy, MA 02169Off Market
- $420,0003 bd1 ba1.8k sqft285 Franklin St, Quincy, MA 02169Off Market
- $1,129,1004 bd4 ba2.7k sqft287-289 Franklin St, Quincy, MA 02169Off Market
Nearby schools
GreatSchools rating
- 7/10Lincoln-Hancock Community SchoolGrades: K-4Distance: 0.8 mi
- 6/10Reay E Sterling Middle SchoolGrades: 5-8Distance: 0.9 mi
- 5/10Quincy High SchoolGrades: 9-12Distance: 1.3 mi
Get a cash offer in 3 minutes
Find out how much your home could sell for in as little as 3 minutes with a no-obligation cash offer.
Estimated market value
$1,015,600
Get a cash offer in 3 minutes
Find out how much your home could sell for in as little as 3 minutes with a no-obligation cash offer.
Estimated market value
$1,015,600
- Massachusetts
- Norfolk County
- Quincy
- 02169
- 282 Franklin St
