Home is expected to be complete around February 2024. Step into the epitome of charm with this captivating 4-bedroom, 2-bathroom ranch-style home that seamlessly combines comfort and style. As you enter, a spacious family room unfolds, effortlessly connected to the kitchen and breakfast room. This thoughtful layout creates an inviting space that is perfect for both everyday living and memorable gatherings. Laminate wood floors grace the main living areas, adding a touch of elegance and durability. The kitchen is a culinary haven, boasting granite countertops and a gourmet stainless appliance package that invites creativity and culinary mastery. The primary bedroom is a retreat within itself, featuring a trey ceiling. The primary bath is a sanctuary of relaxation, with a shower adorned with tiled walls and a garden tub. Experience the joy of the private covered back porch, a serene spot to unwind in the evenings and bask in the beauty of your surroundings. Elk Creek is strategically positioned just a short 10-minute drive from the Smithfield outlet mall, offering a wealth of shopping and entertainment options.
Sold for $354,100
$354,100
282 Galilee Branch Dr Unit 65, Smithfield, NC 27577
4beds
1,830sqft
Single Family Residence, Residential
Built in 2023
0.33 Acres Lot
$343,200 Zestimate®
$193/sqft
$2,096 Estimated rent
Home value
$343,200
$326,000 - $360,000
$2,096/mo
Zestimate® history
Owner options
List your home for rent
$2,096/mo
Rent Zestimate®
Find your next renter with Zillow Rental Manager. Plus, with online applications, you can quickly screen prospective tenants – for free.
$2,096/mo
Rent Zestimate®
Refinance and save
$2,460/mo
Est. payment
Refinancing to a lower rate could help reduce your monthly payments and save thousands over the life of the loan.
$2,460/mo
Est. payment
Explore your selling options
Work with a Zillow partner agent
Leverage their expertise and Zillow's premium Showcase listings to get your home seen by more buyers.
Get startedList with your own agent
Get your home in front of millions of buyers by listing it on Zillow.
Learn how to do itSell it yourself
Take full control of how buyers see your home on Zillow by listing For Sale by Owner (FSBO).
List your homeWhat's special
Private covered back porchSpacious family roomRanch - style homeTiled wallsElk creekGarden tub
Zillow last checked:
Listing updated:
Listed by:
Tina Sutphin 919-862-3379,
Adams Homes Realty, Inc
Bought with:
Joann Stewart, 265936
KW Realty Platinum
Source: Doorify MLS,MLS#: 2538583
Facts & features
Interior
Bedrooms & bathrooms
- Bedrooms: 4
- Bathrooms: 2
- Full bathrooms: 2
Heating
- Heat Pump, None
Cooling
- Central Air
Appliances
- Included: Dishwasher, Electric Range, Electric Water Heater, Microwave
- Laundry: Main Level
Features
- Separate Shower, Tray Ceiling(s)
- Flooring: Carpet, Laminate, Vinyl
- Number of fireplaces: 1
- Fireplace features: Family Room, Gas Log
Interior area
- Total structure area: 1,830
- Total interior livable area: 1,830 sqft
- Finished area above ground: 1,830
- Finished area below ground: 0
Property
Parking
- Total spaces: 6
- Parking features: Garage
- Attached garage spaces: 2
- Uncovered spaces: 4
Features
- Levels: One
- Stories: 1
- Patio & porch: Porch
- Has view: Yes
Lot
- Size: 0.33 Acres
Details
- Parcel number: 167300671104
- Special conditions: Standard
Construction
Type & style
- Home type: SingleFamily
- Architectural style: Craftsman, Ranch
- Property subtype: Single Family Residence, Residential
Materials
- Stone, Vinyl Siding
- Foundation: Slab
Condition
- New construction: Yes
- Year built: 2023
- Major remodel year: 2023
Details
- Builder name: Adams Homes
Utilities & green energy
- Sewer: Public Sewer
Community & HOA
Community
- Subdivision: Elk Creek East
HOA
- Has HOA: Yes
- Services included: None
- HOA fee: $350 annually
Location
- Region: Smithfield
Financial & listing details
- Price per square foot: $193/sqft
- Annual tax amount: $562
- Date on market: 10/22/2023
Price history
| Date | Event | Price |
|---|---|---|
| 3/14/2024 | Sold | $354,100$193/sqft |
Source:  Doorify MLS #2538583 Report a problem Doorify MLS #2538583 Report a problem | ||
| 2/27/2024 | Pending sale | $354,100$193/sqft |
Source: Doorify MLS #2538583 Report a problem | ||
| 10/22/2023 | Listed for sale | $354,100$193/sqft |
Source: Doorify MLS #2538583 Report a problem | ||
Public tax history
Tax history is unavailable.
Neighborhood: 27577
Nearby homes
- $412,7005 bd4 ba2.6k sqft274 Galilee Branch Dr LOT 66, Smithfield, NC 27577Sold

- $412,7005 bd4 ba2.6k sqft294 Galilee Branch Dr LOT 64, Smithfield, NC 27577Sold

- $413,0005 bd3 ba2.6k sqft274 Galilee Branch Dr, Smithfield, NC 27577Sold
- $325,9003 bd2 ba1.7k sqft194 Galilee Branch Dr, Smithfield, NC 27577Off Market
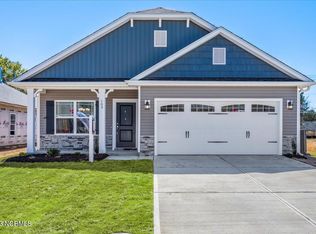
- $390,0004 bd3 ba2.3k sqft264 Galilee Branch Dr #67, Smithfield, NC 27577Sold
- $390,0004 bd2 ba2.2k sqft264 Galilee Branch Dr, Smithfield, NC 27577Sold
- $340,8503 bd2 ba1.6k sqft240 Galilee Branch Dr UNIT 69, Smithfield, NC 27577Sold
- $350,1003 bd2 ba1.7k sqft300 Galilee Branch Dr UNIT 63, Smithfield, NC 27577Sold
Nearby schools
GreatSchools rating
- 4/10West Smithfield ElementaryGrades: PK-5Distance: 0.2 mi
- 6/10Smithfield MiddleGrades: 6-8Distance: 4.6 mi
- 3/10Smithfield-Selma HighGrades: 9-12Distance: 5.2 mi
Schools provided by the listing agent
- Elementary: Johnston - W Smithfield
- Middle: Johnston - Smithfield
- High: Johnston - Smithfield Selma
Source: Doorify MLS. This data may not be complete. We recommend contacting the local school district to confirm school assignments for this home.
Get a cash offer in 3 minutes
Find out how much your home could sell for in as little as 3 minutes with a no-obligation cash offer.
Estimated market value
$343,200
Get a cash offer in 3 minutes
Find out how much your home could sell for in as little as 3 minutes with a no-obligation cash offer.
Estimated market value
$343,200
- North Carolina
- Johnston County
- Smithfield
- 27577
- 282 Galilee Branch Dr Unit 65
Nearby cities
Nearby zip codes
Other Smithfield Topics
