Skip main navigation
Sold for $412,700
  • $412,700

    294 Galilee Branch Dr Lot 64, Smithfield, NC 27577

    5beds
    2,628sqft
    Single Family Residence, Residential
    Built in 2023
    10,018 Square Feet Lot
    $391,900 Zestimate®
    $157/sqft
    $2,536 Estimated rent

    Home value

    $391,900

    $372,000 - $411,000

    $2,536/mo

    Zestimate® history
    Loading
    Loading...

    Owner options

    List your home for rent

    $2,536/mo

    Rent Zestimate®

    Find your next renter with Zillow Rental Manager. Plus, with online applications, you can quickly screen prospective tenants – for free.

    Learn more

    $2,536/mo

    Rent Zestimate®

    Refinance and save

    $2,805/mo

    Est. payment

    Refinancing to a lower rate could help reduce your monthly payments and save thousands over the life of the loan.

    See today's rates

    $2,805/mo

    Est. payment

    Explore your selling options

    Work with a Zillow partner agent

    Leverage their expertise and Zillow's premium Showcase listings to get your home seen by more buyers.

    Get started

    List with your own agent

    Get your home in front of millions of buyers by listing it on Zillow.

    Learn how to do it

    Sell it yourself

    Take full control of how buyers see your home on Zillow by listing For Sale by Owner (FSBO).

    List your home

    What's special

    Formal dining roomWalk-in showerSprawling kitchenTrey ceilingPrimary suiteGranite topsGarden tub
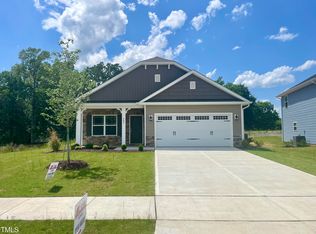
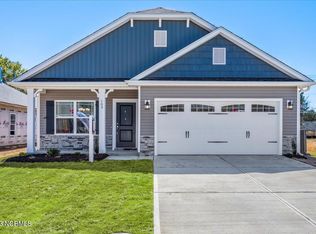
    This home is expected to be completed in March 2024. Step into the realm of luxury and sophistication with this captivating 5-bedroom residence that epitomizes refined living. A harmonious blend of opulence and comfort awaits within these walls, where every detail has been meticulously curated to elevate your lifestyle. The main floor unveils a primary suite, a sanctuary that beckons after a long day. Immerse yourself in the spa-like bathroom, a haven of relaxation that combines both aesthetics and functionality. A garden tub offers a tranquil escape, while the walk-in shower with meticulously tiled walls is a masterpiece of design. The heart of this home is the sprawling kitchen, a haven for culinary exploration and entertaining. Dominated by a massive entertainer's island crowned with granite tops, this space seamlessly connects with the family room, fostering a sense of togetherness and warmth. A formal dining room graces the layout, adorned with a trey ceiling, crowned with intricate crown molding and wainscoting. This space is an invitation to celebrate cherished moments.

    Zillow last checked:

    Listing updated:

    Listed by:

    Tina Sutphin 919-862-3379,

    Adams Homes Realty, Inc

    Bought with:

    Bethany Noelle Allred, 330896

    DASH Carolina

    Source: Doorify MLS,MLS#: 2537395MLS Logo

    Facts & features

    Interior

    Bedrooms & bathrooms
    • Bedrooms: 5
    • Bathrooms: 4
    • Full bathrooms: 3
    • 1/2 bathrooms: 1
    Heating
    • Heat Pump, None
    Cooling
    • Central Air
    Appliances
    • Included: Dishwasher, Electric Range, Electric Water Heater, Microwave
    • Laundry: Upper Level
    Features
    • Ceiling Fan(s), Master Downstairs, Soaking Tub
    • Flooring: Carpet, Laminate, Vinyl
    • Number of fireplaces: 1
    • Fireplace features: Family Room, Gas Log
    Interior area
    • Total structure area: 2,628
    • Total interior livable area: 2,628 sqft
    • Finished area above ground: 2,628
    • Finished area below ground: 0

    Property

    Parking
    • Total spaces: 6
    • Parking features: Garage
    • Attached garage spaces: 2
    • Uncovered spaces: 4
    Features
    • Levels: Two
    • Stories: 2
    • Has view: Yes
    Lot
    • Size: 10,018 Square Feet
    Details
    • Parcel number: 167300670077
    • Special conditions: Standard

    Construction

    Type & style
    • Home type: SingleFamily
    • Architectural style: Craftsman
    • Property subtype: Single Family Residence, Residential
    Materials
    • Stone, Vinyl Siding
    • Foundation: Slab
    Condition
    • New construction: Yes
    • Year built: 2023
    • Major remodel year: 2024
    Details
    • Builder name: Adams Homes

    Utilities & green energy

    • Sewer: Public Sewer
    • Water: Public

    Community & HOA

    Community
    • Subdivision: Elk Creek East
    HOA
    • Has HOA: Yes
    • Services included: None
    • HOA fee: $350 annually
    Location
    • Region: Smithfield

    Financial & listing details

    • Price per square foot: $157/sqft
    • Annual tax amount: $567
    • Date on market: 10/14/2023

    Price history

    DateEventPrice
    4/29/2024Sold$412,700$157/sqft
    Source: Doorify MLS #2537395 Report a problem
    3/29/2024Pending sale$412,700$157/sqft
    Source: Doorify MLS #2537395 Report a problem
    10/14/2023Listed for sale$412,700$157/sqft
    Source: Doorify MLS #2537395 Report a problem

    Public tax history

    Tax history is unavailable.

    Neighborhood: 27577

    Nearby schools

    GreatSchools rating
    Schools provided by the listing agent
    • Elementary: Johnston - W Smithfield
    • Middle: Johnston - Smithfield
    • High: Johnston - Smithfield Selma

    Source: Doorify MLS. This data may not be complete. We recommend contacting the local school district to confirm school assignments for this home.

    Get a cash offer in 3 minutes
    Find out how much your home could sell for in as little as 3 minutes with a no-obligation cash offer.
    Estimated market value
    $391,900
    Get a cash offer in 3 minutes
    Find out how much your home could sell for in as little as 3 minutes with a no-obligation cash offer.
    Estimated market value
    $391,900