Don’t miss out on this beautiful Custom-built home that has been meticulously loved and cared for by the original family. This renovated three-bedroom, one-and-a-half-bath split-level home with lots of natural sunlight with views of the trees from most windows. Also featuring an actual basement level, and rear three-season sunroom overlooking a scenic fenced backyard on over a half-acre lot in desirable West Deptford Township. With more than $100,000 in upgrades completed within the past two years, this home truly showcases pride of ownership from the moment you arrive. Pull into the new seven-car driveway leading to the extra-deep freshly painted garage featuring a brand-new garage insulated door with automatic opener. New vinyl picket fence with a 10-foot double gate. The professionally landscaped front yard and inviting walkway to create exceptional curb appeal. The sellers had put on a new roof 14 years ago and a new central air 9 years ago as well. Step inside to a spacious living room featuring newly refinished oak hardwood floors and wood trim. All windows are Andersen throughout the home except one. The living room flows seamlessly into the completely Brand-new contemporary kitchen and dining area, fully gutted to the studs and renovated in 2026. This stunning space features Brand new 42-inch soft-close cabinetry with elegant champagne bronze hardware, quartz countertops with breakfast bar, porcelain tile flooring, under-cabinet lighting, recessed LED lighting, stylish fixtures, and new stainless-steel appliances. The upper level offers three spacious bedrooms with refinished hardwood flooring, and generous closet space. The fully renovated bathroom features a custom tile tub/shower, 48-inch vanity with quartz countertop, polished nickel fixtures, Calcutta marble tile flooring, new wall sconce lighting, and custom board-and-batten woodwork. The lower-level features a newer custom oak staircase with a brand-new custom wrought iron railing leading to the ground-level family room complete with newer laminate flooring, recessed LED lighting, and a corner pellet stove being sold in as-is condition. The adjacent powder room was gutted down to the studs and has been fully remodeled with all-new fixtures, flooring, lighting, and replacement window. Step outside to the freshly painted 18x11 three-season sunroom featuring newer 2024 vinyl double-pane windows overlooking the peaceful fenced backyard with mature shade trees and rear patio area. The exterior floodlights have cameras. The backyard also includes a newer 12x20 Amish-built storage shed installed in 2024. With plenty of space for a future pool, pole barn or large gardens. This backyard oasis is perfect for entertaining and summer gatherings. Start the summer off right and invite your family and friends to enjoy the annual Memorial Day Parade from the comfort of your front yard. It doesn't get any better than that. One of the major bonus features rarely found in split-level homes is the actual unfinished basement /fourth level. This area includes the oil hot water boiler system, laundry area with one-year-old washer, 100-amp electric service, new lighting, and a new double-wall self-contained oil tank installed in 2024. Convenient Bilco doors provide easy rear yard access. This space offers endless possibilities for storage, a home office, craft room, or workshop. Gas is available at the street. Additional upgrades include newer windows, refinished interior trim, fresh paint throughout, updated lighting, newer appliances, new electric-ready 20x12 Amish-built shed, professional landscaping, and much more. Conveniently located near River Winds Community Center, pool and Golf course, local schools, shopping centers, home improvement stores, restaurants, malls, movie theaters, and everyday conveniences. Easy access to I-295 allows commuting to Philadelphia in approximately 15 minutes, Delaware within 20 minutes, and the Jersey Shore in about 60 minutes.
Sold for $430,000
$430,000
282 Hessian Ave, West Deptford, NJ 08096
3beds
1,498sqft
Single Family Residence
Built in 1959
0.57 Acres Lot
$431,400 Zestimate®
$287/sqft
$2,937 Estimated rent
Home value
$431,400
$397,000 - $466,000
$2,937/mo
Zestimate® history
Owner options
List your home for rent
$2,937/mo
Rent Zestimate®
Find your next renter with Zillow Rental Manager. Plus, with online applications, you can quickly screen prospective tenants – for free.
$2,937/mo
Rent Zestimate®
Refinance and save
$3,107/mo
Est. payment
Refinancing to a lower rate could help reduce your monthly payments and save thousands over the life of the loan.
$3,107/mo
Est. payment
Explore your selling options
Work with a Zillow partner agent
Leverage their expertise and Zillow's premium Showcase listings to get your home seen by more buyers.
Get startedList with your own agent
Get your home in front of millions of buyers by listing it on Zillow.
Learn how to do itSell it yourself
Take full control of how buyers see your home on Zillow by listing For Sale by Owner (FSBO).
List your homeWhat's special
One-car garageActual basement levelNew seven-car asphalt drivewayGenerous closet spaceStylish fixturesNew wall sconce lightingNewer windows
Zillow last checked:
Listing updated:
Listed by:
Ron Bruce 609-221-4961,
BHHS Fox & Roach-Mullica Hill South
Bought with:
Anthony Scornaienchi, RS369280
Real Broker, LLC
Source: Bright MLS,MLS#: NJGL2073384
Facts & features
Interior
Bedrooms & bathrooms
- Bedrooms: 3
- Bathrooms: 2
- Full bathrooms: 1
- 1/2 bathrooms: 1
Rooms
- Room types: Living Room, Primary Bedroom, Bedroom 2, Bedroom 3, Kitchen, Family Room, Sun/Florida Room, Laundry, Full Bath, Half Bath
Primary bedroom
- Features: Flooring - HardWood
- Level: Upper
- Area: 165 Square Feet
- Dimensions: 11 X 15
Bedroom 2
- Features: Flooring - HardWood
- Level: Upper
- Area: 182 Square Feet
- Dimensions: 13 X 14
Bedroom 3
- Features: Flooring - HardWood
- Level: Upper
- Area: 100 Square Feet
- Dimensions: 10 X 10
Family room
- Features: Flooring - Laminated
- Level: Lower
- Area: 264 Square Feet
- Dimensions: 11 X 24
Other
- Features: Flooring - Marble, Countertop(s) - Quartz, Bathroom - Tub Shower
- Level: Upper
- Area: 66 Square Feet
- Dimensions: 6 X 11
Half bath
- Level: Lower
- Area: 16 Square Feet
- Dimensions: 4 X 4
Kitchen
- Features: Flooring - Other, Countertop(s) - Quartz
- Level: Main
- Area: 231 Square Feet
- Dimensions: 11 X 21
Laundry
- Features: Basement - Unfinished
- Level: Lower
- Area: 546 Square Feet
- Dimensions: 21 X 26
Living room
- Features: Flooring - HardWood
- Level: Main
- Area: 273 Square Feet
- Dimensions: 13 X 21
Other
- Level: Lower
- Area: 198 Square Feet
- Dimensions: 11 X 18
Heating
- Baseboard, Zoned, Oil
Cooling
- Central Air, Electric
Appliances
- Included: Dishwasher, Oven/Range - Electric, Range Hood, Refrigerator, Stainless Steel Appliance(s), Washer, Dryer, Water Heater
- Laundry: In Basement, Laundry Room
Features
- Attic, Bathroom - Tub Shower, Combination Kitchen/Dining, Dining Area, Family Room Off Kitchen, Eat-in Kitchen, Recessed Lighting, Upgraded Countertops, Dry Wall
- Flooring: Hardwood, Laminate, Other, Wood
- Windows: Double Pane Windows
- Basement: Partial,Unfinished,Walk-Out Access
- Has fireplace: No
- Fireplace features: Pellet Stove
Interior area
- Total structure area: 2,034
- Total interior livable area: 1,498 sqft
- Finished area above ground: 1,498
- Finished area below ground: 0
Property
Parking
- Total spaces: 8
- Parking features: Garage Faces Front, Garage Door Opener, Inside Entrance, Oversized, Attached, Driveway
- Attached garage spaces: 1
- Uncovered spaces: 7
- Details: Garage Sqft: 286
Accessibility
- Accessibility features: None
Features
- Levels: Multi/Split,Two
- Stories: 2
- Patio & porch: Enclosed, Patio, Porch
- Exterior features: Flood Lights
- Pool features: None
- Has view: Yes
- View description: Garden
- Frontage length: Road Frontage: 90
Lot
- Size: 0.57 Acres
- Dimensions: 90 x 284 x 80 x 282
- Features: Front Yard, Rear Yard, SideYard(s), Level, Middle Of Block, Unknown Soil Type
Details
- Additional structures: Above Grade, Below Grade
- Parcel number: 200015900012 10
- Zoning: RESIDENTIAL
- Special conditions: Standard
- Other equipment: Negotiable
Construction
Type & style
- Home type: SingleFamily
- Property subtype: Single Family Residence
Materials
- Frame, Shingle Siding, Vinyl Siding
- Foundation: Block
- Roof: Pitched,Shingle
Condition
- Excellent
- New construction: No
- Year built: 1959
- Major remodel year: 2026
Utilities & green energy
- Electric: 100 Amp Service, Circuit Breakers
- Sewer: Public Sewer
- Water: Public
- Utilities for property: Above Ground
Community & HOA
Community
- Security: Security System, Exterior Cameras
- Subdivision: None Available
HOA
- Has HOA: No
Location
- Region: West Deptford
- Municipality: WEST DEPTFORD TWP
Financial & listing details
- Price per square foot: $287/sqft
- Tax assessed value: $170,800
- Annual tax amount: $5,948
- Date on market: 5/28/2026
- Listing agreement: Exclusive Right To Sell
- Listing terms: Cash,Conventional,FHA,VA Loan
- Inclusions: Stainless Steel Refrigerator, Stainless Steel Range, Stainless Steel Dishwasher, Washer, Dryer, Security System, Amish Built Shed
- Exclusions: (2) Interior Cameras
- Ownership: Fee Simple
- Road surface type: Black Top
Price history
| Date | Event | Price |
|---|---|---|
| 7/10/2026 | Sold | $430,000+7.5%$287/sqft |
Source:  Bright MLS #NJGL2073384 Report a problem Bright MLS #NJGL2073384 Report a problem | ||
| 6/11/2026 | Pending sale | $400,000$267/sqft |
Source: Bright MLS #NJGL2073384 Report a problem | ||
| 6/8/2026 | Listing removed | $400,000$267/sqft |
Source: Bright MLS #NJGL2073384 Report a problem | ||
| 5/29/2026 | Listed for sale | $400,000+136.7%$267/sqft |
Source: Bright MLS #NJGL2073384 Report a problem | ||
| 3/12/2020 | Sold | $169,000$113/sqft |
Source: Public Record Report a problem | ||
Public tax history
| Year | Property taxes | Tax assessment |
|---|---|---|
| 2025 | $5,964 | $170,800 |
| 2024 | $5,964 +1.3% | $170,800 |
| 2023 | $5,887 +1.4% | $170,800 +0.9% |
| 2022 | $5,809 +0.4% | $169,300 |
| 2021 | $5,788 +7.9% | $169,300 |
| 2020 | $5,364 +11.3% | $169,300 |
| 2019 | $4,819 | $169,300 |
| 2018 | $4,819 -2.4% | $169,300 |
| 2017 | $4,936 +0.6% | $169,300 |
| 2016 | $4,906 +5.5% | $169,300 -4.2% |
| 2015 | $4,650 +5.7% | $176,700 |
| 2014 | $4,397 +4.9% | $176,700 |
| 2013 | $4,192 +5.2% | $176,700 |
| 2012 | $3,984 +1.7% | $176,700 |
| 2011 | $3,918 +6.8% | $176,700 +86.4% |
| 2010 | $3,668 +1.3% | $94,800 |
| 2009 | $3,622 | $94,800 |
| 2008 | -- | $94,800 |
| 2007 | -- | $94,800 |
| 2006 | -- | $94,800 |
| 2005 | -- | $94,800 |
| 2004 | -- | $94,800 |
| 2003 | -- | $94,800 |
| 2002 | -- | $94,800 |
| 2001 | -- | $94,800 |
Find assessor info on the county website
Neighborhood: 08096
Nearby homes
- $440,0003 bd3 ba1.8k sqft300 Hessian Ave, West Deptford, NJ 08096Sold
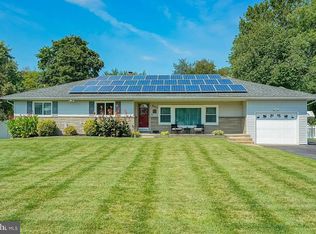
- $457,200-- bd-- ba2k sqft266 Hessian Ave, West Deptford, NJ 08096Off Market
- $366,500-- bd-- ba1.9k sqft265 Hessian Ave, Woodbury, NJ 08096Off Market
- $359,000-- bd-- ba1.6k sqft1188 Harker Ave, Woodbury, NJ 08096Off Market
- $260,0003 bd1 ba1.1k sqft301 Hessian Ave, West Deptford, NJ 08096Sold
- $367,8003 bd3 ba1.5k sqft308 Hessian Ave, West Deptford, NJ 08096Off Market
- $388,800-- bd-- ba1.7k sqft1197 Garrett Ave, Woodbury, NJ 08096Off Market
- $310,0003 bd1 ba936 sqft1183 Harker Ave, Woodbury, NJ 08096Sold
Nearby schools
GreatSchools rating
- NAOakview Elementary SchoolGrades: PK-2Distance: 0.5 mi
- 7/10West Deptford Middle SchoolGrades: 4-8Distance: 2.9 mi
- 3/10West Deptford High SchoolGrades: 9-12Distance: 0.6 mi
Schools provided by the listing agent
- Elementary: Oakview
- Middle: West Deptford M.s.
- High: West Deptford H.s.
- District: West Deptford Township Public Schools
Source: Bright MLS. This data may not be complete. We recommend contacting the local school district to confirm school assignments for this home.
Get a cash offer in 3 minutes
Find out how much your home could sell for in as little as 3 minutes with a no-obligation cash offer.
Estimated market value
$431,400
Get a cash offer in 3 minutes
Find out how much your home could sell for in as little as 3 minutes with a no-obligation cash offer.
Estimated market value
$431,400
- New Jersey
- Gloucester County
- West Deptford Township
- 08096
- 282 Hessian Ave
Nearby cities
Nearby zip codes
Other West Deptford Township Topics
- Apartments for Rent in 08096
- Houses for Sale in 08096
- Houses for Rent in 08096
- 08096 Real Estate
- West Deptford Township Condos
- Houses for Sale in West Deptford Township
- Newest Listings in West Deptford Township
- West Deptford Township Home Values
- West Deptford Township Real Estate Agents
- West Deptford Township Refinance
- West Deptford Township Mortgage Rates
