Welcome to 1183 Harker Avenue in the highly sought-after West Deptford School District! This charming 3-bedroom, 1-bath home is the perfect opportunity for first-time buyers, downsizers, or anyone looking for an affordable home without sacrificing convenience. With rising energy costs, a thoughtfully sized home like this offers the advantage of lower utility bills while still providing comfortable living space. Inside, you'll find an inviting layout featuring a kitchen equipped with stainless steel appliances, making meal preparation both stylish and functional. Major improvements have already been completed, including a newer roof and gutters, as well as an updated electrical service, giving the next owner added peace of mind. Outside, the property offers exceptional parking and storage. A newly poured concrete driveway provides off-street parking for up to five vehicles, while the oversized detached garage offers endless possibilities for storage, a workshop, hobby space, or additional recreational use. Conveniently located near shopping, restaurants, parks, major highways, and bridges to Philadelphia, this move-in ready home combines affordability, functionality, and an unbeatable location. Whether you're looking to purchase your first home, downsize, or invest, 1183 Harker Avenue is a fantastic opportunity you won't want to miss. Schedule your private showing today!
Pending
$299,900
1183 Harker Ave, Woodbury, NJ 08096
3beds
936sqft
:
Get pre-qualified$2,184/mo
Single Family Residence
Built in 1955
7,275 Square Feet Lot
$306,500 Zestimate®
$320/sqft
$-- HOA
What's special
Newer roof and guttersInviting layout
- 30 days |
- 1,047 |
- 90 |
Likely to sell faster than
Zillow last checked:
Listing updated:
Listed by:
Adam Bello 609-970-6603,
Keller Williams Realty - Washington Township
Source: Bright MLS,MLS#: NJGL2075322
Facts & features
Interior
Bedrooms & bathrooms
- Bedrooms: 3
- Bathrooms: 1
- Full bathrooms: 1
- Main level bathrooms: 1
- Main level bedrooms: 3
Basement
- Area: 0
Heating
- Forced Air, Natural Gas
Cooling
- Central Air, Natural Gas
Appliances
- Included: Gas Water Heater
Features
- Has basement: No
- Has fireplace: No
Interior area
- Total structure area: 936
- Total interior livable area: 936 sqft
- Finished area above ground: 936
- Finished area below ground: 0
Property
Parking
- Total spaces: 6
- Parking features: Storage, Covered, Other, Detached, Driveway, On Street, Off Street
- Garage spaces: 1
- Uncovered spaces: 5
Accessibility
- Accessibility features: Other
Features
- Levels: One
- Stories: 1
- Pool features: None
Lot
- Size: 7,275 Square Feet
Details
- Additional structures: Above Grade, Below Grade
- Parcel number: 2000132 0100002
- Zoning: RES
- Special conditions: Standard
Construction
Type & style
- Home type: SingleFamily
- Architectural style: Ranch/Rambler
- Property subtype: Single Family Residence
Materials
- Frame
- Foundation: Slab
Condition
- New construction: No
- Year built: 1955
Utilities & green energy
- Sewer: Public Sewer
- Water: Public
Community & HOA
Community
- Subdivision: Harker Village
HOA
- Has HOA: No
Location
- Region: Woodbury
- Municipality: WEST DEPTFORD TWP
Financial & listing details
- Price per square foot: $320/sqft
- Tax assessed value: $240,600
- Annual tax amount: $8,380
- Date on market: 7/1/2026
- Listing agreement: Exclusive Right To Sell
- Ownership: Fee Simple
Estimated market value
$306,500
$291,000 - $322,000
$2,461/mo
Price history
| Date | Event | Price |
|---|---|---|
| 7/18/2026 | Pending sale | $299,900$320/sqft |
Source:  Bright MLS #NJGL2075322 Report a problem Bright MLS #NJGL2075322 Report a problem | ||
| 7/9/2026 | Listing removed | $299,900$320/sqft |
Source: Bright MLS #NJGL2075322 Report a problem | ||
| 7/1/2026 | Listed for sale | $299,900+66.6%$320/sqft |
Source: Bright MLS #NJGL2075322 Report a problem | ||
| 7/3/2007 | Sold | $180,000+5.9%$192/sqft |
Source: Public Record Report a problem | ||
| 10/18/2005 | Sold | $170,000$182/sqft |
Source: Public Record Report a problem | ||
Public tax history
| Year | Property taxes | Tax assessment |
|---|---|---|
| 2025 | $5,207 | $149,100 |
| 2024 | $5,207 +1.3% | $149,100 |
| 2023 | $5,139 +0.5% | $149,100 |
| 2022 | $5,116 +0.4% | $149,100 |
| 2021 | $5,098 +3.1% | $149,100 |
| 2020 | $4,944 +2.8% | $149,100 |
| 2019 | $4,810 | $149,100 |
| 2018 | $4,810 +5.3% | $149,100 |
| 2017 | $4,567 +0.5% | $149,100 |
| 2016 | $4,546 +5.2% | $149,100 -4.3% |
| 2015 | $4,320 +5.4% | $155,800 |
| 2014 | $4,098 +4.6% | $155,800 |
| 2013 | $3,917 +4.9% | $155,800 |
| 2012 | $3,733 +9% | $155,800 |
| 2011 | $3,425 +6.4% | $155,800 +100% |
| 2010 | $3,220 +1.2% | $77,900 |
| 2009 | $3,181 | $77,900 |
| 2008 | -- | $77,900 |
| 2007 | -- | $77,900 |
| 2006 | -- | $77,900 |
Find assessor info on the county website
Monthly payment
Est. payment
Payment breakdown
Explore the cost of this home by adjusting the details. Changes won't be saved.Climate risks
Neighborhood: 08096
Nearby schools
GreatSchools rating
- NAOakview Elementary SchoolGrades: PK-2Distance: 0.4 mi
- 7/10West Deptford Middle SchoolGrades: 4-8Distance: 2.9 mi
- 3/10West Deptford High SchoolGrades: 9-12Distance: 0.6 mi
Schools provided by the listing agent
- District: West Deptford Township Public Schools
Source: Bright MLS. This data may not be complete. We recommend contacting the local school district to confirm school assignments for this home.
- $288,7003 bd1 ba936 sqft1179 Harker Ave, Woodbury, NJ 08096Off Market
- $396,700-- bd-- ba1.8k sqft1180 Harker Ave, West Deptford, NJ 08096Off Market
- $260,0003 bd1 ba1.1k sqft301 Hessian Ave, West Deptford, NJ 08096Sold

- $358,400-- bd-- ba1.6k sqft1188 Harker Ave, Woodbury, NJ 08096Off Market
- $262,400-- bd-- ba936 sqft1175 Harker Ave, Woodbury, NJ 08096Off Market
- $258,0003 bd1 ba1.2k sqft309 Hessian Ave, Woodbury, NJ 08096Sold
- $451,1003 bd2 ba2.1k sqft1178 Harker Ave, West Deptford, NJ 08096Off Market
- $284,5003 bd1 ba936 sqft1171 Harker Ave, West Deptford, NJ 08096Off Market
A local agent can set up tours, give advice and negotiate with sellers.
A local lender can help you make sure your offer is ready when you are.
Similar homes
- $374,9993 bd1 ba1.1k sqft221 Ford Ave, Woodbury, NJ 08096For Sale
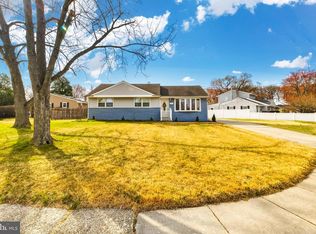
 MLS ID #NJGL2070910, Michael Melloni, KW Empower. Bright MLS
 - $360,0003 bd2 ba1.2k sqft34 Ash Ave, Woodbury, NJ 08096For Sale
 MLS ID #NJGL2074298, Jitka McCabe, Century 21 Alliance - Mantua. Bright MLS
 - $285,0003 bd1 ba1k sqft55 Bittle Ave, Berlin, NJ 08009For Sale
 MLS ID #NJCD2122820, Gina Marrone, EXP Realty, LLC. Bright MLS
 - $300,0003 bd1 ba1.1k sqft9 Charles Ave, Blackwood, NJ 08012For Sale
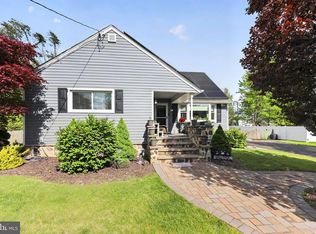 MLS ID #NJCD2115266, Tom Lillie, Thomas E Lillie Realty. Bright MLS
 - $259,9002 bd3 ba1.1k sqft193 Logan St, Woodbury, NJ 08096For SaleMLS ID #NJGL2073458, Luke Romano, Romano Realty. Bright MLS
- $250,0002 bd1 ba741 sqft335 E Browning Rd, Bellmawr, NJ 08031For SaleMLS ID #NJCD2123522, AJ Pund, Keller Williams Realty - Moorestown. Bright MLS
- $329,9003 bd1 ba1.2k sqft925 Lower Landing Rd, Blackwood, NJ 08012For SaleMLS ID #NJCD2118032, Dave Beach, Real Broker, LLC. Bright MLS
- $300,0003 bd1 ba1.1k sqft46 W Broad St, Gibbstown, NJ 08027For SaleMLS ID #NJGL2075524, Andrea Levas, BHHS Fox & Roach-Medford. Bright MLS
- $299,0004 bd1 ba1.4k sqft406 Memorial Ave, Gloucester City, NJ 08030For SaleMLS ID #NJCD2118440, Karina Infante, Keller Williams Realty - Cherry Hill. Bright MLS
- $299,0003 bd2 ba1k sqft26 Wilson Rd, Pine Hill, NJ 08021For SaleMLS ID #NJCD2120804, Nicole Daddario, Weichert Realtors-Haddonfield. Bright MLS
- $325,0003 bd1 ba1.1k sqft653 Windsor Ave, Maple Shade, NJ 08052For SaleMLS ID #NJBL2117232, Lizzie Biddle, Weichert Realtors - Moorestown. Bright MLS
- $325,0003 bd2 ba1.3k sqft139 Sturbridge Dr, Sicklerville, NJ 08081For SaleMLS ID #NJCD2122062, Nicole Scarpa, Township Realty. Bright MLS
- $355,0004 bd2 ba1k sqft101 W 5th Ave, Runnemede, NJ 08078For SaleMLS ID #NJCD2123096, Ana Campo, Keller Williams Realty - Cherry Hill. Bright MLS
- $300,0002 bd2 ba1.3k sqft104 Patterson Ave, Gibbstown, NJ 08027For SaleMLS ID #NJGL2073224, Kate Zschech, Coldwell Banker Realty. Bright MLS
- $305,0003 bd1 ba1.1k sqft510 Terravilla Ln, Ridley Park, PA 19078For SaleMLS ID #PADE2119192, Teresa Huddell, RE/MAX Hometown Realtors. Bright MLS
- $314,9002 bd1 ba1k sqft607 Railroad Blvd, Cherry Hill, NJ 08003For SaleMLS ID #NJCD2113112, kim Hoffman, Redfin. Bright MLS
- $299,0003 bd2 ba1.3k sqft113 1st Ave, Lindenwold, NJ 08021For SaleMLS ID #NJCD2110346, Christine Earley, RE/MAX at Home. Bright MLS
- $290,0003 bd2 ba1.2k sqft15 S Maple Ave, Gibbstown, NJ 08027For SaleMLS ID #NJGL2075470, Michael Melloni, KW Empower. Bright MLS
- $369,0002 bd2 ba1k sqft1269 Tanyard Rd, Sewell, NJ 08080For SaleMLS ID #NJGL2075174, Cat Portock, RE/MAX Atlantic. Bright MLS
- $327,0003 bd2 ba1.2k sqft613 Glenfield Ave, Glenolden, PA 19036For SaleMLS ID #PADE2119078, Roseann Tulley, Redfin Corporation. Bright MLS
