Skip main navigation
Off market
  • $425,800

    282 N Ferrel St, Olathe, KS 66061

    3beds
    1,478sqft
    Townhouse
    Built in ----
    -- sqft lot
    $425,800 Zestimate®
    $288/sqft
    $1,965 Estimated rent

    Home value

    $425,800

    $392,000 - $460,000

    $1,965/mo

    Zestimate® history
    Loading
    Loading...

    Owner options

    List your home for rent

    $1,965/mo

    Rent Zestimate®

    Find your next renter with Zillow Rental Manager. Plus, with online applications, you can quickly screen prospective tenants – for free.

    Learn more

    $1,965/mo

    Rent Zestimate®

    Refinance and save

    $2,666/mo

    Est. payment

    Refinancing to a lower rate could help reduce your monthly payments and save thousands over the life of the loan.

    See today's rates

    $2,666/mo

    Est. payment

    Explore your selling options

    Work with a Zillow partner agent

    Leverage their expertise and Zillow's premium Showcase listings to get your home seen by more buyers.

    Get started

    List with your own agent

    Get your home in front of millions of buyers by listing it on Zillow.

    Learn how to do it

    Sell it yourself

    Take full control of how buyers see your home on Zillow by listing For Sale by Owner (FSBO).

    List your home

    What's special

    Formal dining roomFull unfinished basementEast facing garageEntry to garageLarge master bedroomCoat closetLinen closet

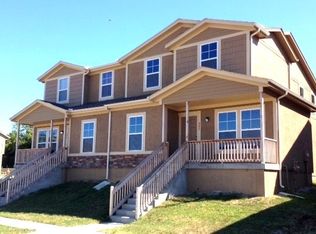
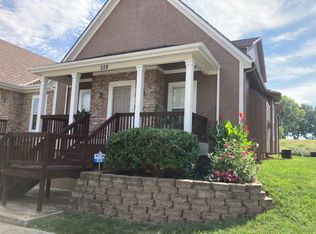
    CURRENTLY OCCUPIED. CANNOT BE SEEN AT THIS TIME. MAPLE FLOOR PLAN. EAST FACING GARAGE. All of our Prairie Haven Town Homes are located off Santa FE and N. Hedge Ln. in Olathe. Just North East of the Brand New Olathe West High School. Please visit our marketing website Floor Plan Page here: Copy & Paste Lower Level includes nice open Living Room, Formal Dining Room, Kitchen with great cabinet space that includes the dishwasher range and garbage disposal, 1/2 bath off kitchen, pantry, coat closet, entry to Garage and access to the full unfinished basement. Upper Level Includes large Master Bedroom, attached Master Bathroom with double vanity, two secondary bedrooms with good size closets that share the full hall bathroom and linen closet. Utility room with washer/dryer hook-ups is also upstairs on the bedroom level. Please note, interior and exterior colors and floor plan will vary by address. Pet Friendly - No Weight Limit. $400.00 Pet Fee (Non-Refundable) for the first pet and a $250.00 Pet Fee (Non-Refundable) for the second pet, plus a monthly pet rent of $60 per month for the first pet and $50 per month for the second pet. Two pet limit per unit. Pet Rent, Pet Fees are Non-Refundable and Non-Negotiable. For more information on this community or to fill out an application, please visit our website:

    This property is off market, which means it's not currently listed for sale or rent on Zillow. This may be different from what's available on other websites or public sources.

    Zillow last checked:

    Listing updated:

    Source: Zillow Rentals

    Facts & features

    Interior

    Bedrooms & bathrooms
    • Bedrooms: 3
    • Bathrooms: 3
    • Full bathrooms: 2
    • 1/2 bathrooms: 1
    Rooms
    • Room types: Master Bath
    Appliances
    • Included: Dishwasher, Disposal, Range Oven, WD Hookup
    • Laundry: Hookups
    Features
    • Range/Oven, WD Hookup, Walk-In Closet(s)
    • Flooring: Carpet, Hardwood
    • Has basement: Yes
    Interior area
    • Total interior livable area: 1,478 sqft

    Property

    Parking
    • Parking features: Garage
    • Has garage: Yes
    • Details: Contact manager
    Features
    • Exterior features: Living room, No smoking, One Year Lease, Open floor plan, Range/Oven
    Details
    • Parcel number: DP737800000102

    Construction

    Type & style
    • Home type: Townhouse
    • Property subtype: Townhouse

    Community & HOA

    Community
    • Deposit fee: $1,000
    Location
    • Region: Olathe

    Financial & listing details

    • Price per square foot: $288/sqft
    • Tax assessed value: $400,200
    • Annual tax amount: $5,119
    • Date on market: 6/25/2026
    • Date available: 09/29/2026
    • Lease term: One Year Lease

    Price history

    DateEventPrice
    7/2/2026Listing removed$1,895$1/sqft
    Source: Zillow Rentals Report a problem
    6/26/2026Listed for rent$1,895$1/sqft
    Source: Zillow Rentals Report a problem
    5/10/2025Listing removed$1,895$1/sqft
    Source: Zillow Rentals Report a problem
    5/7/2025Listed for rent$1,895+35.8%$1/sqft
    Source: Zillow Rentals Report a problem
    8/8/2019Listing removed$1,395$1/sqft
    Source: Prieb Property Management Report a problem
    7/9/2019Listed for rent$1,395$1/sqft
    Source: Prieb Property Management Report a problem

    Public tax history

    YearProperty taxesTax assessment
    2025$5,119 +12.1%$46,024 +13.1%
    2024$4,565 +2.9%$40,687 +5%
    2023$4,437 -5.2%$38,744 -2.3%
    2022$4,680 $39,663 -5.6%
    2021-- $42,010 +6%
    2020$4,954 $39,629 +9.6%
    2019-- $36,145 +2.5%
    2018-- $35,271 +5.7%
    2017$4,268 +6.3%$33,362 +3.6%
    2016$4,016 +79.3%$32,200 +77.7%
    2015$2,240 +302535.1%$18,124 +301966.7%
    2013$1 $6 -99.8%
    2012$379 +480.4%$3,026
    2010$65 -89.8%$3,026
    2009$643 -6.2%$3,026 -8.4%
    2008$685 -8.7%$3,302 -14%
    2007$751 +62.1%$3,840
    2006$463 $3,840
    2005-- $3,840
    Find assessor info on the county website

    Neighborhood: New Village at Prairie Haven

    Nearby schools

    GreatSchools rating
    Get a cash offer in 3 minutes
    Find out how much your home could sell for in as little as 3 minutes with a no-obligation cash offer.
    Estimated market value
    $425,800
    Get a cash offer in 3 minutes
    Find out how much your home could sell for in as little as 3 minutes with a no-obligation cash offer.
    Estimated market value
    $425,800