Skip main navigation
Sold
  • Price Unknown

    282 NE Bayview Dr, Lees Summit, MO 64064

    4beds
    2,092sqft
    Townhouse
    Built in 1975
    2,178 Square Feet Lot
    $323,600 Zestimate®
    $--/sqft
    $2,263 Estimated rent

    Home value

    $323,600

    $294,000 - $356,000

    $2,263/mo

    Zestimate® history
    Loading
    Loading...

    Owner options

    List your home for rent

    $2,263/mo

    Rent Zestimate®

    Find your next renter with Zillow Rental Manager. Plus, with online applications, you can quickly screen prospective tenants – for free.

    Learn more

    $2,263/mo

    Rent Zestimate®

    Refinance and save

    $514/mo

    Est. payment

    Refinancing to a lower rate could help reduce your monthly payments and save thousands over the life of the loan.

    See today's rates

    $514/mo

    Est. payment

    Explore your selling options

    Work with a Zillow partner agent

    Leverage their expertise and Zillow's premium Showcase listings to get your home seen by more buyers.

    Get started

    List with your own agent

    Get your home in front of millions of buyers by listing it on Zillow.

    Learn how to do it

    Sell it yourself

    Take full control of how buyers see your home on Zillow by listing For Sale by Owner (FSBO).

    List your home

    What's special

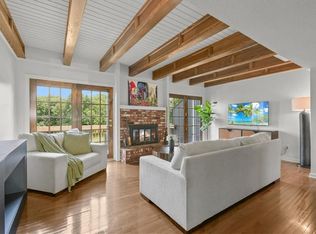
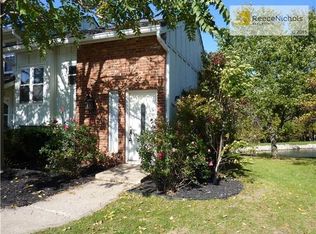
    Discover one of Lakewood's most sought-after addresses in this stunning, maintenance-provided end-unit townhouse—where resort-style living meets everyday convenience. As a rare end unit, this home is bathed in natural light, creating a bright and welcoming atmosphere that sets it apart from the rest. Inside, soaring vaulted ceilings and updated neutral colors create a timeless backdrop for your personal style. The functional kitchen is a chef’s delight, featuring plenty of cabinet and counter space and a full suite of stainless steel appliances. Just off the kitchen is an ample dining space with convenient deck access. The main living area flows effortlessly outside to an expansive second deck, accessible from both the great room and the primary bedroom. It’s the perfect spot to take in breathtaking views of the water and local wildlife. With four true bedrooms and a versatile loft—ideal for a private home office or library—there's ample room for family, guests, and hobbies. The finished walkout basement adds incredible living space and includes a large patio, offering even more easy access to the outdoors. Plus, with great storage throughout, everything has its place. Enjoy all the lake-living style you would expect in this active lifestyle community, where every day feels like a vacation. Don't miss your opportunity to own this rare gem—end units with these features don't come around often!

    Zillow last checked:

    Listing updated:

    Listed by:

    Kelli Chabot 816-718-6863,

    Keller Williams KC North

    Bought with:

    Jenny Cramer, 2025043812

    Keller Williams Platinum Prtnr

    Source: Heartland MLS as distributed by MLS GRID,MLS#: 2605470MLS Logo

    Facts & features

    Interior

    Bedrooms & bathrooms
    • Bedrooms: 4
    • Bathrooms: 3
    • Full bathrooms: 3
    Primary bedroom
    • Features: Ceiling Fan(s)
    • Level: Main
    • Dimensions: 12 x 13
    Bedroom 2
    • Features: Luxury Vinyl
    • Level: Main
    • Dimensions: 11 x 10
    Bedroom 3
    • Features: Luxury Vinyl
    • Level: Main
    • Dimensions: 10 x 10
    Bedroom 4
    • Level: Lower
    • Dimensions: 13 x 11
    Primary bathroom
    • Features: Ceramic Tiles, Shower Only
    • Level: Main
    Bathroom 2
    • Features: Ceramic Tiles, Shower Over Tub
    • Level: Main
    Bathroom 3
    • Features: Shower Only
    • Level: Lower
    Dining room
    • Features: Ceramic Tiles
    • Level: Main
    • Dimensions: 11 x 9
    Family room
    • Level: Lower
    • Dimensions: 23 x 12
    Great room
    • Features: Fireplace, Luxury Vinyl
    • Level: Main
    • Dimensions: 15 x 14
    Kitchen
    • Features: Ceramic Tiles, Solid Surface Counter
    • Level: Main
    • Dimensions: 13 x 6
    Loft
    • Features: Carpet, Ceiling Fan(s)
    • Level: Upper
    • Dimensions: 11 x 16
    Heating
    • Forced Air
    Cooling
    • Electric
    Appliances
    • Included: Cooktop, Dishwasher, Disposal, Microwave, Refrigerator, Stainless Steel Appliance(s)
    • Laundry: In Basement
    Features
    • Ceiling Fan(s), Painted Cabinets, Pantry, Vaulted Ceiling(s), Walk-In Closet(s)
    • Flooring: Carpet, Concrete, Luxury Vinyl, Other
    • Doors: Storm Door(s)
    • Basement: Finished,Full,Walk-Out Access
    • Number of fireplaces: 1
    • Fireplace features: Great Room
    Interior area
    • Total structure area: 2,092
    • Total interior livable area: 2,092 sqft
    • Finished area above ground: 1,469
    • Finished area below ground: 623

    Property

    Parking
    • Parking features: Off Street
    Features
    • Patio & porch: Deck, Patio
    Lot
    • Size: 2,178 Square Feet
    • Dimensions: 44 x 57
    Details
    • Parcel number: 43440063900000000

    Construction

    Type & style
    • Home type: Townhouse
    • Architectural style: Traditional
    • Property subtype: Townhouse
    Materials
    • Board & Batten Siding, Brick Trim
    • Roof: Composition
    Condition
    • Year built: 1975

    Utilities & green energy

    • Sewer: Public Sewer
    • Water: Public

    Community & HOA

    Community
    • Security: Security System
    • Subdivision: Lakewood Bay
    HOA
    • Has HOA: Yes
    • Amenities included: Boat Dock, Clubhouse, Golf Course, Pickleball Court(s), Play Area, Putting Green, Pool, Tennis Court(s)
    • Services included: Maintenance Structure, Maintenance Grounds, Management, Roof Replace, Snow Removal, Trash
    • HOA fee: $514 monthly
    • HOA name: Lakewood Homes Association
    Location
    • Region: Lees Summit

    Financial & listing details

    • Tax assessed value: $186,470
    • Annual tax amount: $3,478
    • Date on market: 3/6/2026
    • Listing terms: Cash,Conventional,FHA,VA Loan
    • Ownership: Private

    Price history

    DateEventPrice
    4/30/2026Sold--
    Source: Heartland MLS as distributed by MLS GRID #2605470 Report a problem
    4/2/2026Pending sale$325,000$155/sqft
    Source: Heartland MLS as distributed by MLS GRID #2605470 Report a problem
    3/6/2026Listed for sale$325,000+48.4%$155/sqft
    Source: Heartland MLS as distributed by MLS GRID #2605470 Report a problem
    4/14/2022Sold--
    Source: Heartland MLS as distributed by MLS GRID #2364953 Report a problem
    3/6/2022Pending sale$219,000$105/sqft
    Source: Heartland MLS as distributed by MLS GRID #2364953 Report a problem
    2/24/2022Listed for sale$219,000+46%$105/sqft
    Source: Heartland MLS as distributed by MLS GRID #2364953 Report a problem
    6/2/2018Sold--
    Source: Agent Provided Report a problem
    4/20/2018Listed for sale$150,000+66.7%$72/sqft
    Source: ReeceNichols Lees Summit #2102050 Report a problem
    10/12/2014Listing removed$90,000$43/sqft
    Source: RE/MAX Preferred #1889248 Report a problem
    9/16/2014Pending sale$90,000$43/sqft
    Source: RE/MAX Preferred #1889248 Report a problem
    9/6/2014Price change$90,000-10%$43/sqft
    Source: RE/MAX Preferred #1889248 Report a problem
    7/19/2014Price change$100,000-4.8%$48/sqft
    Source: RE/MAX Preferred #1889248 Report a problem
    6/14/2014Listed for sale$105,000+31.4%$50/sqft
    Source: RE/MAX Preferred #1889248 Report a problem
    3/16/2011Listing removed$79,900$38/sqft
    Source: Realty Platinum Professionals, Inc. #1709583 Report a problem
    1/15/2011Listed for sale$79,900-33.4%$38/sqft
    Source: Kimberly Killian #1709583 Report a problem
    11/10/2010Sold--
    Source: Public Record Report a problem
    5/1/2009Listing removed$120,000$57/sqft
    Source: Listhub #1607833 Report a problem
    4/25/2009Listed for sale$120,000$57/sqft
    Source: Listhub #1607833 Report a problem

    Public tax history

    YearProperty taxesTax assessment
    2025$2,728 -21.6%$35,429 -22%
    2024$3,478 +1.8%$45,410
    2023$3,415 +50.1%$45,410 +69.5%
    2022$2,275 +0.1%$26,790
    2021$2,273 +12.4%$26,790 +13.6%
    2020$2,023 +3.2%$23,579
    2019$1,961 $23,579 +14.9%
    2018$1,961 +8.7%$20,521
    2017$1,804 +5.7%$20,521 +2.6%
    2016$1,707 +11.2%$20,007 +12.1%
    2014$1,535 +0%$17,855
    2013$1,534 +0.3%$17,855
    2012$1,529 -0.1%$17,855
    2011$1,531 +2.8%$17,855
    2010$1,489 -5.9%$17,855
    2009$1,582 +1.8%$17,855 -6%
    2008$1,553 -0.6%$18,995
    2007$1,563 +0%$18,995
    2006$1,562 -0.9%$18,995
    2005$1,576 +0%$18,995
    2004$1,576 +51.9%$18,995
    2003$1,037 +0.7%$18,995 +39.8%
    2002$1,030 +0.1%$13,585
    2001$1,029 $13,585
    Find assessor info on the county website

    Neighborhood: 64064

    Nearby schools

    GreatSchools rating
    Schools provided by the listing agent
    • Elementary: Chapel Lakes
    • Middle: Delta Woods
    • High: Blue Springs South

    Source: Heartland MLS as distributed by MLS GRID. This data may not be complete. We recommend contacting the local school district to confirm school assignments for this home.

    Get a cash offer in 3 minutes
    Find out how much your home could sell for in as little as 3 minutes with a no-obligation cash offer.
    Estimated market value
    $323,600
    Get a cash offer in 3 minutes
    Find out how much your home could sell for in as little as 3 minutes with a no-obligation cash offer.
    Estimated market value
    $323,600