Skip main navigation
Open: 7/26 1pm-3pm
Active
$289,900
3beds
1,100sqft

284 NE Bayview Dr, Lees Summit, MO 64064

3beds
1,100sqft
Townhouse
Built in 1975
1,123 sqft
1 Garage space
$264 price/sqft
$478/mo HOA

What's special

Quartz countertopsFresh modern feelNewly renovated kitchenBrand-new appliances

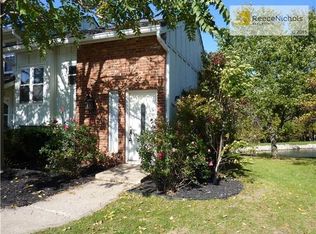
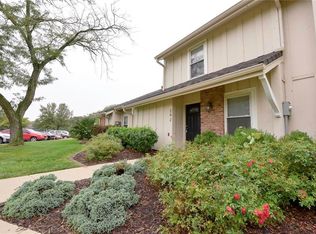
Maintenance-free living in Lakewood means more time enjoying everything the community has to offer! This updated townhome gives you access to two lakes, multiple pools, parks, a golf course, clubhouse, tennis, pickleball and basketball courts, a beach, and so much more. Inside, you'll love the newly renovated kitchen featuring quartz countertops, ...

23 days
|
2,477
|
67
|

Likely to sell faster than

Source: Heartland MLS as distributed by MLS GRID,MLS#: 2627586MLS Logo

Travel times

Living Room

Kitchen

Bedroom

Zillow last checked:

Listing updated:

Listed by:

Shynel Rayburn 816-838-2330,

RE/MAX Heritage

Source: Heartland MLS as distributed by MLS GRID,MLS#: 2627586MLS Logo

Facts & features

Interior

Bedrooms & bathrooms
  • Bedrooms: 3
  • Bathrooms: 2
  • Full bathrooms: 1
  • 1/2 bathrooms: 1
Primary bedroom
  • Features: All Carpet
  • Level: Second
  • Dimensions: 15 x 12.7
Bedroom 2
  • Features: All Carpet
  • Level: Second
  • Dimensions: 9.6 x 12.5
Bedroom 3
  • Level: Second
  • Dimensions: 9.5 x 11
Bathroom 1
  • Level: Second
  • Dimensions: 9.1 x 4.11
Basement
  • Level: Basement
  • Dimensions: 19.3 x 26.11
Half bath
  • Features: Wood Floor
  • Level: First
  • Dimensions: 5 x 4.7
Kitchen
  • Level: First
  • Dimensions: 7.4 x 11.4
Laundry
  • Level: First
  • Dimensions: 5 x 5
Living room
  • Features: Wood Floor
  • Level: First
  • Dimensions: 19.3 x 16.8
Heating
  • Electric, Natural Gas
Cooling
  • Electric
Appliances
  • Included: Cooktop, Dishwasher, Disposal, Microwave, Refrigerator, Built-In Oven, Stainless Steel Appliance(s)
  • Laundry: Laundry Room
Features
  • Ceiling Fan(s), Custom Cabinets, Painted Cabinets, Pantry, Vaulted Ceiling(s), Walk-In Closet(s)
  • Flooring: Carpet, Wood
  • Basement: Full,Walk-Out Access
  • Number of fireplaces: 1
  • Fireplace features: Living Room
Interior area
  • Total structure area: 1,100
  • Total interior livable area: 1,100 sqft
  • Finished area above ground: 1,100
  • Finished area below ground: 0
Video & virtual tour

Property

Parking
  • Total spaces: 1
  • Parking features: Detached, Garage Door Opener
  • Garage spaces: 1
Features
  • Patio & porch: Deck, Patio
  • Exterior features: Sat Dish Allowed, Tennis Court(s)
  • Waterfront features: Pond
Lot
  • Size: 1,123 Square Feet
  • Features: Lake on Lot, Wooded
Details
  • Parcel number: 43440063800000000

Construction

Type & style
  • Home type: Townhouse
  • Architectural style: Traditional
  • Property subtype: Townhouse
Materials
  • Brick/Mortar
  • Roof: Composition
Condition
  • Year built: 1975

Utilities & green energy

  • Sewer: Public Sewer
  • Water: Public

Community & HOA

Community
  • Security: Smoke Detector(s)
  • Subdivision: Lakewood Bay
HOA
  • Has HOA: Yes
  • Amenities included: Boat Dock, Clubhouse, Exercise Room, Golf Course, Pickleball Court(s), Play Area, Putting Green, Pool, Tennis Court(s), Trail(s)
  • Services included: Maintenance Structure, Maintenance Grounds, Maintenance Free, Parking, Roof Repair, Snow Removal, Trash
  • HOA fee: $478 monthly
  • HOA name: Lakewood Property Owners Association
Location
  • Region: Lees Summit

Financial & listing details

  • Price per square foot: $264/sqft
  • Tax assessed value: $163,990
  • Annual tax amount: $6,810
  • Date on market: 6/26/2026
  • Listing terms: Cash,Conventional,FHA,VA Loan
  • Ownership: Private
  • Road surface type: Paved

Price history

DateEventPrice
6/26/2026Listed for sale$289,900$264/sqft
Source: Heartland MLS as distributed by MLS GRID #2627586 Report a problem
6/24/2025Listing removed$289,900$264/sqft
Source: Heartland MLS as distributed by MLS GRID #2555998 Report a problem
6/13/2025Listed for sale$289,900+2.6%$264/sqft
Source: Heartland MLS as distributed by MLS GRID #2555998 Report a problem
5/9/2025Listing removed$282,500$257/sqft
Source: Heartland MLS as distributed by MLS GRID #2537931 Report a problem
5/3/2025Price change$282,500-0.9%$257/sqft
Source: Heartland MLS as distributed by MLS GRID #2537931 Report a problem
4/18/2025Price change$285,000-1.7%$259/sqft
Source: Heartland MLS as distributed by MLS GRID #2537931 Report a problem
4/9/2025Listed for sale$289,900+126.5%$264/sqft
Source: Heartland MLS as distributed by MLS GRID #2537931 Report a problem
10/23/2017Listing removed$128,000$116/sqft
Source: Platinum Realty LLC #2070863 Report a problem
10/14/2017Price change$128,000-5.1%$116/sqft
Source: Platinum Realty LLC #2070863 Report a problem
9/29/2017Price change$134,900-3.6%$123/sqft
Source: Platinum Realty LLC #2070863 Report a problem
9/22/2017Listed for sale$139,900$127/sqft
Source: Platinum Realty LLC #2070863 Report a problem

Public tax history

YearProperty taxesTax assessment
2025$2,399 -0.1%$31,159 -0.6%
2024$2,401 +1.8%$31,350
2023$2,358 +17.8%$31,350 +33.1%
2022$2,001 +0.1%$23,560
2021$1,999 +12.6%$23,560 +13.9%
2020$1,775 +3.2%$20,690
2019$1,720 $20,690 +14.9%
2018$1,720 +8.7%$18,008
2017$1,583 +5.7%$18,008 +2.6%
2016$1,498 +9.7%$17,556 +10.5%
2014$1,366 +0%$15,886
2013$1,365 +0.3%$15,886
2012$1,361 -0.1%$15,886
2011$1,363 +2.8%$15,886
2010$1,325 -5.9%$15,886
2009$1,408 +1.8%$15,886 -6%
2008$1,382 -0.6%$16,901
2007$1,391 +0%$16,901
2006$1,390 -0.9%$16,901
2005$1,402 +0%$16,901
2004$1,402 +68.4%$16,901
2003$833 +0.7%$16,901 +55%
2002$827 +0.1%$10,906
2001$826 $10,906

Find assessor info on the county website

Monthly payment

Est. payment
$2,229/mo
Principal & interest
$1466
HOA Fees
$478
Property taxes
$285
More affordability toolsChevron Right

Estimated market value

Not available

Estimated sales range

Not available

Not available

Climate risks

Explore flood, wildfire, and other predictive climate risk information for this property on First Street®️.

Neighborhood: 64064

Nearby schools

Chapel Lakes Elementary School
Grades K-50.8 miles
8/10
GreatSchools® Rating
Test Score Rating
10/10
Student Progress Rating
6/10
Delta Woods Middle School
Grades 6-81 miles
7/10
GreatSchools® Rating
Test Score Rating
9/10
Student Progress Rating
3/10
Blue Springs South High School
Grades 9-126.5 miles
8/10
GreatSchools® Rating
Test Score Rating
7/10
College Readiness Rating
9/10

Open house

  • Sun, Jul 26

    1:00 PM - 3:00 PM