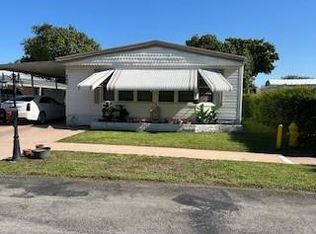
OWN THE LAND - Move right into this beautifully renovated 2 bedroom, 2-bath double-wide home in a desirable 55+ gated community. Featuring a separate laundry room, modern finishes throughout, a spacious kitchen with ample spaces and dinning area - perfect for entertaining. Relax with your morning coffee in the screened room. Enjoy resort-style amenities including a heated pool, pickleball courts, and activities for every lifestyle. Peaceful, secure, and just minutes from shopping, dining, and everyday conveniences
For sale
$249,000
282 NW 54th Street NW, Deerfield Beach, FL 33064
2beds
1,317sqft
Manufactured Home, Single Family Residence
Built in 1985
4,367 Square Feet Lot
$239,500 Zestimate®
$189/sqft
$117/mo HOA
What's special
Modern finishes throughoutSeparate laundry roomScreened roomPickleball courts
- 83 days
- 136
- 12
Zillow last checked:
Listing updated:
Listed by:
Francois Luc Dubois 514-324-6832,
EXP Realty LLC
Source: BeachesMLS,MLS#: B26054140 Originating MLS: BeachesMLS
Originating MLS: BeachesMLSFacts & features
Interior
Bedrooms & bathrooms
- Bedrooms: 2
- Bathrooms: 2
- Full bathrooms: 2
- Main level bathrooms: 1
- Main level bedrooms: 1
Heating
- Central
Cooling
- Central Air
Appliances
- Included: Dryer, Dishwasher, Electric Range, Microwave, Range, Refrigerator, Washer
- Laundry: Inside, Laundry Room
Features
- Cathedral Ceiling(s), Main Level Primary, Walk-In Closet(s)
- Flooring: Vinyl
- Has fireplace: No
Interior area
- Total structure area: 1,317
- Total interior livable area: 1,317 sqft
Video & virtual tour
Property
Parking
- Total spaces: 3
- Parking features: Attached Carport, Asphalt, Attached, Carport, Driveway
- Carport spaces: 1
- Has uncovered spaces: Yes
- Details: CarportSpaces:1.00
Accessibility
- Accessibility features: None
Features
- Levels: One
- Stories: 1
- Patio & porch: Porch, Screened
- Exterior features: Outdoor Living Area, Porch
- Pool features: Association
- Waterfront features: None
Lot
- Size: 4,367 Square Feet
- Features: < 1/4 Acre
Details
- Parcel number: 484211021480
- Zoning: T-1Cc
- Special conditions: Standard
Construction
Type & style
- Home type: MobileManufactured
- Property subtype: Manufactured Home, Single Family Residence
Materials
- Aluminum Siding
- Roof: Aluminum
Condition
- Resale,Updated/Remodeled
- New construction: No
- Year built: 1985
Utilities & green energy
- Sewer: Public Sewer
- Water: Public
- Utilities for property: Cable Available, Electricity Connected, Sewer Connected, Water Connected
Community & HOA
Community
- Features: Home Owners Association, Gated
- Security: Gated Community
- Senior community: Yes
- Subdivision: HIGHLAND MEADOWS ESTATES WEST
HOA
- Has HOA: Yes
- Amenities included: Pool
- Services included: Trash
- HOA fee: $350 quarterly
Location
- Region: Pompano Beach
Financial & listing details
- Price per square foot: $189/sqft
- Tax assessed value: $155,910
- Annual tax amount: $3,752
- Date on market: 7/19/2026
- Cumulative days on market: 83 days
- Listing terms: Conventional,Other
- Electric utility on property: Yes
- Body type: Double Wide
Estimated market value
$239,500
$228,000 - $251,000
Not available
Price history
| Date | Event | Price |
|---|---|---|
| 7/19/2026 | Listed for sale | $249,000+250.7%$189/sqft |
Source:  BeachesMLS #B26054140 Report a problem BeachesMLS #B26054140 Report a problem | ||
| 12/19/2019 | Sold | $71,000+231.3%$54/sqft |
Source: Public Record Report a problem | ||
| 9/1/1986 | Sold | $21,429$16/sqft |
Source: Public Record Report a problem | ||
Public tax history
| Year | Property taxes | Tax assessment |
|---|---|---|
| 2025 | $3,752 +11.4% | $155,910 +10% |
| 2024 | $3,369 +8.2% | $141,740 +10% |
| 2023 | $3,114 +15.3% | $128,860 +10% |
| 2022 | $2,700 +7.2% | $117,150 +5.7% |
| 2021 | $2,518 +10.6% | $110,800 +11.8% |
| 2020 | $2,276 -0.6% | $99,130 |
| 2019 | $2,289 | $99,130 +3.3% |
| 2018 | $2,289 | $95,960 -2.2% |
| 2017 | -- | $98,080 +4.4% |
| 2016 | -- | $93,980 -1.1% |
| 2015 | -- | $95,070 -0.5% |
| 2014 | -- | $95,570 +4.8% |
| 2013 | $22 -98.8% | $91,200 +12.8% |
| 2012 | $1,890 -0.7% | $80,820 -4% |
| 2011 | $1,904 +4.8% | $84,230 +15.6% |
| 2010 | $1,817 -9.1% | $72,870 -17.4% |
| 2009 | $1,999 +7.8% | $88,270 +5.1% |
| 2008 | $1,854 +10.6% | $83,980 +12.1% |
| 2007 | $1,676 -15.8% | $74,900 -9.3% |
| 2006 | $1,989 | $82,620 |
Find assessor info on the county website
Monthly payment
Climate risks
Neighborhood: 33064
Nearby schools
Schools provided by the listing agent
- Elementary: Park Ridge
- Middle: Lyons Creek
- High: Deerfield Beach
Source: BeachesMLS. This data may not be complete. We recommend contacting the local school district to confirm school assignments for this home.
Similar homes
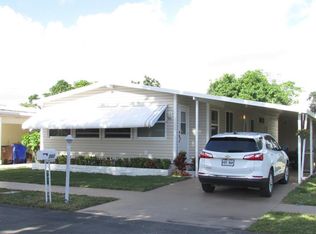
- $144,5003 bd3 ba1.5k sqft4900 NW 1st Ter, Pompano Beach, FL 33064For Sale
 MLS ID #11602725, Diana Reyes Rojas, MILLSTONE HOMES LLC. My State MLS
 - $267,9002 bd2 ba1.1k sqft1032 Ventnor H Crescent #H, Deerfield Beach, FL 33442For Sale
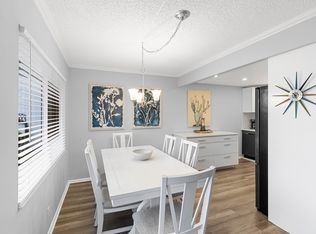
 MLS ID #B26014796, Faye Lash, Deer Creek R E Inc. BeachesMLS
 - $259,0002 bd2 ba1.1k sqft8577 Boca Glades Boulevard W #D, Boca Raton, FL 33434For Sale
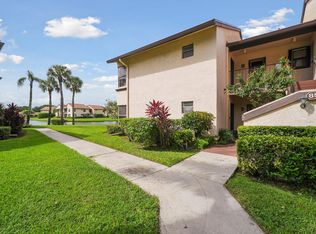 MLS ID #B26085146, Leonardo Alvarenga Jr, Keller Williams Realty Service. BeachesMLS
 - $355,0002 bd2 ba1.1k sqft1971 Discovery Circle E, Deerfield Beach, FL 33442For Sale
 MLS ID #B26067406, Kristine M Doyle, Keller Williams Realty Consult. BeachesMLS
 - $249,9002 bd2 ba955 sqft4155 Carambola Circle S #2153, Coconut Creek, FL 33066For SaleMLS ID #B26068990, Deena Padnis, Re/Max 1st Choice. BeachesMLS
- $319,9002 bd2 ba1.2k sqft3629 SW Natura Avenue, Deerfield Beach, FL 33441For SaleMLS ID #B26048066, Jeffrey R Lippman, SimpliHOM. BeachesMLS
- $325,0002 bd2 ba1.1k sqft6985 NW 17TH Court, Margate, FL 33063For SaleMLS ID #B26083743, Charmayne B Seepersad, Keller Williams Realty Consult. BeachesMLS
- $198,0002 bd2 ba820 sqft184, Deerfield Beach, FL 33442For SaleMLS ID #R11132743, Michelle Martinez, Signature Real Estate Finder. BeachesMLS
- $219,0002 bd2 ba1k sqft2214 S Cypress Bend Drive #106, Pompano Beach, FL 33069For SaleMLS ID #F10545399, Cameron Scott, RE/MAX Consultants Realty 1. BeachesMLS
- $177,5002 bd2 ba1.2k sqft8281 SOUTH Street, Boca Raton, FL 33433For SaleMLS ID #B26086176, Tony A Kline, Allstar Realty Inc. BeachesMLS
- $359,9992 bd2 ba1.4k sqft2631 W Golf Boulevard, Pompano Beach, FL 33064For SaleMLS ID #B26014623, Laura E Sanders, RE/MAX Direct. BeachesMLS
- $159,9002 bd2 ba820 sqft539 Durham S, Deerfield Beach, FL 33442For SaleMLS ID #B26077599, Daniel Karp, Keller Williams Realty Boca Ra. BeachesMLS
- $214,9002 bd2 ba1.1k sqft31, Delray Beach, FL 33445For SaleMLS ID #B26079582, Michael F D'Addio, D'Addio Realty. BeachesMLS
- $230,0002 bd1 ba888 sqft1100 Siesta Avenue, Boynton Beach, FL 33426For SaleMLS ID #B26074038, Maximilian Stalinski, Keller Williams Coastal Partners. BeachesMLS
- $257,4002 bd2 ba1.1k sqft1241 NW 18TH Avenue #102, Delray Beach, FL 33445For SaleMLS ID #B26064865, Philip Tambasco, Boardwalk Realty Associates LL. BeachesMLS
- $290,0002 bd2 ba1.4k sqft22415 SW 61ST Way #206, Boca Raton, FL 33428For SaleMLS ID #B26067141, Jonathan R Huffer, Redfin Corporation. BeachesMLS
- $236,0002 bd2 ba995 sqft9641 RIVERSIDE #F5, Coral Springs, FL 33071For SaleMLS ID #B26067455, Helua Assad, EXP Realty LLC. BeachesMLS
- $168,0002 bd2 ba896 sqft613 Jasmine Lane, Deerfield Beach, FL 33442For SaleMLS ID #R11167322, Martin Lajeunesse, Florida Realty Agency. BeachesMLS
- $265,0002 bd2 ba1.1k sqftLago del Rey, Delray Beach, FL 33445For SaleMLS ID #B26073519, Anna Kuzminova, Serhant. BeachesMLS
- $261,9002 bd2 ba1.4k sqft604 HUMMINGBIRD Lane, Delray Beach, FL 33445For SaleMLS ID #B26059382, Ronald Whiting, Ideal Lifestyles, Inc. BeachesMLS
