Skip main navigation
Sold for $545,000
  • $545,000

    282 Quarter Gate Trce, Chapel Hill, NC 27516

    4beds
    2,319sqft
    Single Family Residence, Residential
    Built in 2018
    3,920 Square Feet Lot
    $547,000 Zestimate®
    $235/sqft
    $3,485 Estimated rent

    Home value

    $547,000

    $520,000 - $574,000

    $3,485/mo

    Zestimate® history
    Loading
    Loading...

    Owner options

    List your home for rent

    $3,485/mo

    Rent Zestimate®

    Find your next renter with Zillow Rental Manager. Plus, with online applications, you can quickly screen prospective tenants – for free.

    Learn more

    $3,485/mo

    Rent Zestimate®

    Refinance and save

    $3,393/mo

    Est. payment

    Refinancing to a lower rate could help reduce your monthly payments and save thousands over the life of the loan.

    See today's rates

    $3,393/mo

    Est. payment

    Explore your selling options

    Work with a Zillow partner agent

    Leverage their expertise and Zillow's premium Showcase listings to get your home seen by more buyers.

    Get started

    List with your own agent

    Get your home in front of millions of buyers by listing it on Zillow.

    Learn how to do it

    Sell it yourself

    Take full control of how buyers see your home on Zillow by listing For Sale by Owner (FSBO).

    List your home

    What's special

    Pool concessionsGarden oasisGreat storageBonus room areaButterfly gardenPrivate balconyRaised garden beds
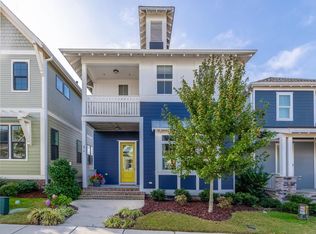
    Move-in ready home in Great Community with so many Amenities. 10ft Ceilings make for a Spacious Open Concept First Floor, Real site-finished hardwood floors, Stainless Steel appliances and an industrial style Stainless Steel Island. Nice Sized Owner's suite on 2nd Floor with great storage and Private Balcony! Two additional Bedrooms with ample storage and another Full Bath on the 2nd Floor. Finished 3rd Floor with a 4th bedroom, 3rd full bath and Loft/Bonus Room area would make a great separate area for a older Teen or College Student or Extended Family. Amazing Backyard includes a Custom built 12x24 Patio and your own Garden Oasis with Blackberries, Blueberries, and a Fig Tree. Raised garden beds for vegetables and herbs and a butterfly garden in the center. Community Amenities include: Clubhouse, Fitness Center, Parks, Dog Parks, Swimming Two Pools, Pool Concessions, Sports Courts and miles of Trails.

    Zillow last checked:

    Listing updated:

    Listed by:

    Jim Bartlett 919-961-1238,

    Keller Williams Legacy

    Bought with:

    Blair Nell, 280585

    Boro Realty

    Source: Doorify MLS,MLS#: 10034738MLS Logo

    Facts & features

    Interior

    Bedrooms & bathrooms
    • Bedrooms: 4
    • Bathrooms: 4
    • Full bathrooms: 3
    • 1/2 bathrooms: 1
    Heating
    • Central, Forced Air, Natural Gas
    Cooling
    • Ceiling Fan(s), Central Air, Zoned
    Appliances
    • Included: Dishwasher, Dryer, Free-Standing Gas Range, Microwave, Range Hood, Refrigerator, Tankless Water Heater, Vented Exhaust Fan, Washer
    • Laundry: Main Level
    Features
    • Bathtub/Shower Combination, Ceiling Fan(s), Chandelier, High Ceilings, Kitchen Island, Open Floorplan, Quartz Counters, Walk-In Closet(s), Walk-In Shower
    • Flooring: Carpet, Ceramic Tile, Wood
    • Number of fireplaces: 1
    • Fireplace features: Gas Log, Living Room
    Interior area
    • Total structure area: 2,319
    • Total interior livable area: 2,319 sqft
    • Finished area above ground: 2,319
    • Finished area below ground: 0

    Property

    Parking
    • Total spaces: 4
    • Parking features: Electric Vehicle Charging Station(s), Garage, Garage Door Opener, Garage Faces Rear, Off Street, Storage
    • Garage spaces: 2
    • Uncovered spaces: 2
    Features
    • Levels: Three Or More
    • Stories: 3
    • Patio & porch: Deck, Front Porch, Rear Porch
    • Pool features: Community
    • Fencing: Back Yard, Wood
    • Has view: Yes
    Lot
    • Size: 3,920 Square Feet
    Details
    • Parcel number: 0092286
    • Special conditions: Standard

    Construction

    Type & style
    • Home type: SingleFamily
    • Architectural style: Charleston
    • Property subtype: Single Family Residence, Residential
    Materials
    • Brick Veneer, Fiber Cement
    • Foundation: Block, Brick/Mortar
    • Roof: Asphalt, Shingle
    Condition
    • New construction: No
    • Year built: 2018
    Details
    • Builder name: Saussy Burbank

    Utilities & green energy

    • Sewer: Public Sewer
    • Water: Public

    Community & HOA

    Community
    • Features: Clubhouse, Fitness Center, Park, Playground, Pool, Sidewalks, Street Lights, Tennis Court(s)
    • Subdivision: Briar Chapel
    HOA
    • Has HOA: Yes
    • Amenities included: Barbecue, Basketball Court, Cabana, Clubhouse, Dog Park, Exercise Course, Fitness Center, Jogging Path, Meeting Room, Park, Picnic Area, Playground, Pool, Sport Court, Tennis Court(s), Trail(s)
    • Services included: Maintenance Grounds, Road Maintenance, Storm Water Maintenance, Trash
    • HOA fee: $158 monthly
    Location
    • Region: Chapel Hill

    Financial & listing details

    • Price per square foot: $235/sqft
    • Tax assessed value: $542,258
    • Annual tax amount: $2,621
    • Date on market: 6/11/2024
    • Road surface type: Asphalt

    Price history

    DateEventPrice
    9/13/2024Sold$545,000-0.9%$235/sqft
    Source: Doorify MLS #10034738 Report a problem
    8/23/2024Pending sale$550,000$237/sqft
    Source: Doorify MLS #10034738 Report a problem
    8/7/2024Price change$550,000-1.8%$237/sqft
    Source: Doorify MLS #10034738 Report a problem
    7/13/2024Price change$560,000-2.6%$241/sqft
    Source: Doorify MLS #10034738 Report a problem
    6/27/2024Price change$575,000-1.7%$248/sqft
    Source: Doorify MLS #10034738 Report a problem
    6/11/2024Listed for sale$585,000+59.8%$252/sqft
    Source: Doorify MLS #10034738 Report a problem
    10/30/2018Sold$366,147$158/sqft
    Source: Doorify MLS #2209689 Report a problem

    Public tax history

    YearProperty taxesTax assessment
    2025$3,964 +44.5%$542,258 +77.5%
    2024$2,743 +10.4%$305,542
    2023$2,484 +3.8%$305,542
    2022$2,392 +1.3%$305,542
    2021$2,362 -6.1%$305,542 -5.5%
    2020$2,515 +5.7%$323,324
    2019$2,380 $323,324
    Find assessor info on the county website

    Neighborhood: Briar Chapel

    Nearby schools

    GreatSchools rating
    Schools provided by the listing agent
    • Elementary: Chatham - Chatham Grove
    • Middle: Chatham - Margaret B Pollard
    • High: Chatham - Seaforth

    Source: Doorify MLS. This data may not be complete. We recommend contacting the local school district to confirm school assignments for this home.

    Get a cash offer in 3 minutes
    Find out how much your home could sell for in as little as 3 minutes with a no-obligation cash offer.
    Estimated market value
    $547,000
    Get a cash offer in 3 minutes
    Find out how much your home could sell for in as little as 3 minutes with a no-obligation cash offer.
    Estimated market value
    $547,000