Beautifully designed 4-BR, 2.5-bath home offers spacious, open floor plan perfect for modern living. Main floor features convenient owner's suite with 2 walk-in closets. Second floor boasts 3 add'l BRs, bonus loft for added flexibility + walk-in attic for storage. Freshly painted throughout, this home shows like new! Enjoy easy living with low-maintenance LVP flooring throughout, tile in baths & laundry, & oil-rubbed bronze hardware. Kitchen is fully equipped with exterior-vented gas cooktop, wall oven, dishwasher, microwave & refrigerator + farmhouse sink, tile backsplash & quartz-topped island with breakfast bar. FR with gas FP makes great gathering spot just off the dining area. Outside, relax on the covered front & back porches. Fully fenced yard provides privacy & pet area; detached garage off the alley offers extra storage or workspace. Located in the sought-after Briar Chapel community, you'll have access to fantastic amenities - swim club, sports courts & hiking trails. Just mins from shopping & only blocks from elementary & middle schools.
Sold for $580,000
$580,000
306 Quarter Gate Trce, Chapel Hill, NC 27516
4beds
2,402sqft
Single Family Residence
Built in 2019
3,833 Square Feet Lot
$582,900 Zestimate®
$241/sqft
$3,313 Estimated rent
Home value
$582,900
$536,000 - $635,000
$3,313/mo
Zestimate® history
Owner options
List your home for rent
$3,313/mo
Rent Zestimate®
Find your next renter with Zillow Rental Manager. Plus, with online applications, you can quickly screen prospective tenants – for free.
$3,313/mo
Rent Zestimate®
Refinance and save
$3,874/mo
Est. payment
Refinancing to a lower rate could help reduce your monthly payments and save thousands over the life of the loan.
$3,874/mo
Est. payment
Explore your selling options
Work with a Zillow partner agent
Leverage their expertise and Zillow's premium Showcase listings to get your home seen by more buyers.
Get startedList with your own agent
Get your home in front of millions of buyers by listing it on Zillow.
Learn how to do itSell it yourself
Take full control of how buyers see your home on Zillow by listing For Sale by Owner (FSBO).
List your homeWhat's special
Zillow last checked:
Listing updated:
Listed by:
Judy Weinstock 919-270-1238,
Keller Williams Central
Bought with:
Dana Harshaw, 347361
Bold Real Estate
Source: Doorify MLS,MLS#: 10073465
Facts & features
Interior
Bedrooms & bathrooms
- Bedrooms: 4
- Bathrooms: 3
- Full bathrooms: 2
- 1/2 bathrooms: 1
Primary bedroom
- Level: Main
- Area: 210 Square Feet
- Dimensions: 15 x 14
Bedroom 2
- Level: Second
- Area: 132 Square Feet
- Dimensions: 11 x 12
Bedroom 3
- Level: Second
- Area: 143 Square Feet
- Dimensions: 13 x 11
Bedroom 4
- Level: Second
- Area: 182 Square Feet
- Dimensions: 13 x 14
Dining room
- Level: Main
- Area: 144 Square Feet
- Dimensions: 16 x 9
Other
- Level: Main
- Area: 36 Square Feet
- Dimensions: 6 x 6
Kitchen
- Level: Main
- Area: 216 Square Feet
- Dimensions: 12 x 18
Laundry
- Level: Main
- Area: 40 Square Feet
- Dimensions: 8 x 5
Living room
- Level: Main
- Area: 224 Square Feet
- Dimensions: 14 x 16
Loft
- Level: Second
- Area: 231 Square Feet
- Dimensions: 21 x 11
Other
- Description: walk-in attic
- Level: Second
- Area: 165 Square Feet
- Dimensions: 15 x 11
Heating
- Forced Air
Cooling
- Central Air
Appliances
- Included: Built-In Electric Oven, Dryer, Dishwasher, Gas Cooktop, Microwave, Refrigerator, Tankless Water Heater, Washer, Wall Oven
- Laundry: Electric Dryer Hookup, Laundry Room, Main Level, Washer Hookup
Features
- Granite Counters, Kitchen Island, Walk-In Shower
- Flooring: Luxury Vinyl, Tile
- Number of fireplaces: 1
- Common walls with other units/homes: No Common Walls
Interior area
- Total structure area: 2,402
- Total interior livable area: 2,402 sqft
- Finished area above ground: 2,402
- Finished area below ground: 0
Property
Parking
- Total spaces: 4
- Parking features: Garage Faces Rear, Garage
- Garage spaces: 2
Features
- Levels: Two
- Stories: 2
- Patio & porch: Covered, Front Porch, Rear Porch
- Exterior features: Private Entrance, Fenced Yard
- Pool features: Community
- Fencing: Back Yard
Lot
- Size: 3,833 Square Feet
Details
- Additional structures: Garage(s)
- Parcel number: 0092290
- Special conditions: Standard
Construction
Type & style
- Home type: SingleFamily
- Architectural style: Transitional
- Property subtype: Single Family Residence
Materials
- Wood Siding
- Foundation: Permanent
- Roof: Architectural Shingle
Condition
- New construction: No
- Year built: 2019
Utilities & green energy
- Sewer: Public Sewer
- Water: Public
Community & HOA
Community
- Features: Clubhouse, Pool, Sidewalks, Tennis Court(s)
- Subdivision: Briar Chapel
HOA
- Has HOA: Yes
- Services included: Maintenance Grounds
- HOA fee: $200 monthly
- HOA name: Briar Chapel Community Association
- HOA phone: 919-240-4955
Location
- Region: Chapel Hill
Financial & listing details
- Price per square foot: $241/sqft
- Tax assessed value: $277,599
- Annual tax amount: $3,247
- Date on market: 1/30/2025
- Listing agreement: Exclusive Right To Sell
- Listing terms: Cash,Conventional,FHA,VA Loan
Price history
| Date | Event | Price |
|---|---|---|
| 3/10/2025 | Sold | $580,000-0.9%$241/sqft |
Source:  Doorify MLS #10073465 Report a problem Doorify MLS #10073465 Report a problem | ||
| 2/7/2025 | Pending sale | $585,000$244/sqft |
Source: Doorify MLS #10073465 Report a problem | ||
| 1/30/2025 | Listed for sale | $585,000+58.8%$244/sqft |
Source: Doorify MLS #10073465 Report a problem | ||
| 7/30/2019 | Sold | $368,500$153/sqft |
Source: Public Record Report a problem | ||
Public tax history
| Year | Property taxes | Tax assessment |
|---|---|---|
| 2025 | $4,091 +26% | $560,426 +53.7% |
| 2024 | $3,247 +9.5% | $364,639 |
| 2023 | $2,965 +3.8% | $364,639 |
| 2022 | $2,855 +1.3% | $364,639 |
| 2021 | $2,819 +0.7% | $364,639 +1.3% |
| 2020 | $2,800 | $359,881 +433.2% |
| 2019 | -- | $67,500 |
Find assessor info on the county website
Neighborhood: Briar Chapel
Nearby homes
- $502,9003 bd2 ba1.9k sqft314 Quarter Gate Trce, Pittsboro, NC 27516Off Market
- $573,9004 bd3 ba2.3k sqft298 Quarter Gate Trce, Chapel Hill, NC 27516Off Market
- $510,9003 bd2 ba2k sqft322 Quarter Gate Trce, Chapel Hill, NC 27516Off Market
- $525,0004 bd3 ba2.2k sqft290 Quarter Gate Trce, Chapel Hill, NC 27516Sold
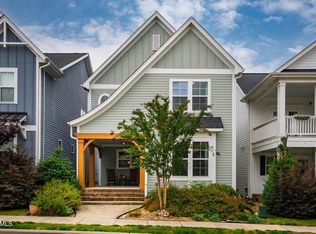
- $528,6003 bd3 ba2.1k sqft324 Quarter Gate Trce, Chapel Hill, NC 27516Off Market
- $545,0003 bd3 ba2.1k sqft286 Quarter Gate Trce, Chapel Hill, NC 27516Sold
- $545,0004 bd4 ba2.3k sqft282 Quarter Gate Trce, Chapel Hill, NC 27516Sold
- $392,8002 bd3 ba1.5k sqft57 Hawk Point Rd, Chapel Hill, NC 27516Off Market
Nearby schools
GreatSchools rating
- 5/10Chatham Grove ElementaryGrades: PK-5Distance: 0.4 mi
- 6/10Margaret B. Pollard Middle SchoolGrades: 6-8Distance: 0.3 mi
- 6/10Seaforth HighGrades: 9-12Distance: 6.3 mi
Schools provided by the listing agent
- Elementary: Chatham - Chatham Grove Elementary
- Middle: Chatham - Margaret B Pollard Middle School
- High: Chatham - Seaforth High School
Source: Doorify MLS. This data may not be complete. We recommend contacting the local school district to confirm school assignments for this home.
Get a cash offer in 3 minutes
Find out how much your home could sell for in as little as 3 minutes with a no-obligation cash offer.
Estimated market value
$582,900
Get a cash offer in 3 minutes
Find out how much your home could sell for in as little as 3 minutes with a no-obligation cash offer.
Estimated market value
$582,900
- North Carolina
- Chatham County
- Chapel Hill
- 27516
- Briar Chapel
- 306 Quarter Gate Trce
